
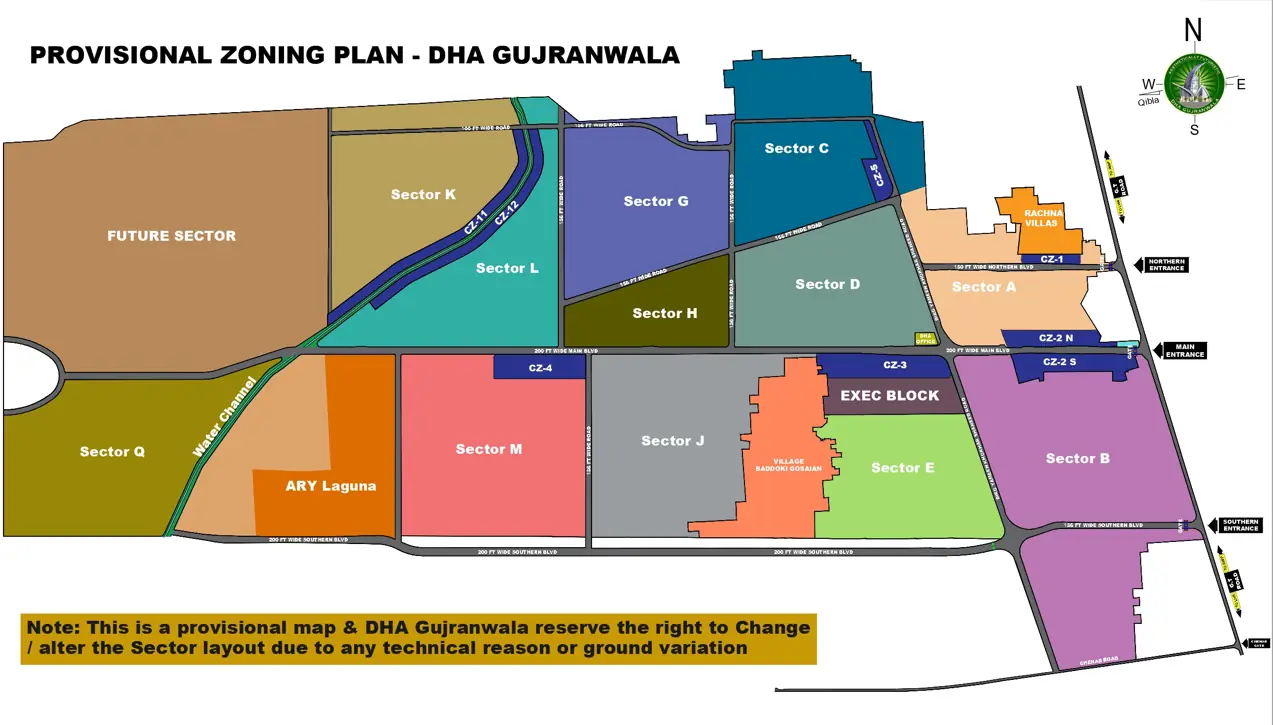
DHA Gujranwala
Sec K – Main Commercial (Annex 'R')
1. What This Map Shows
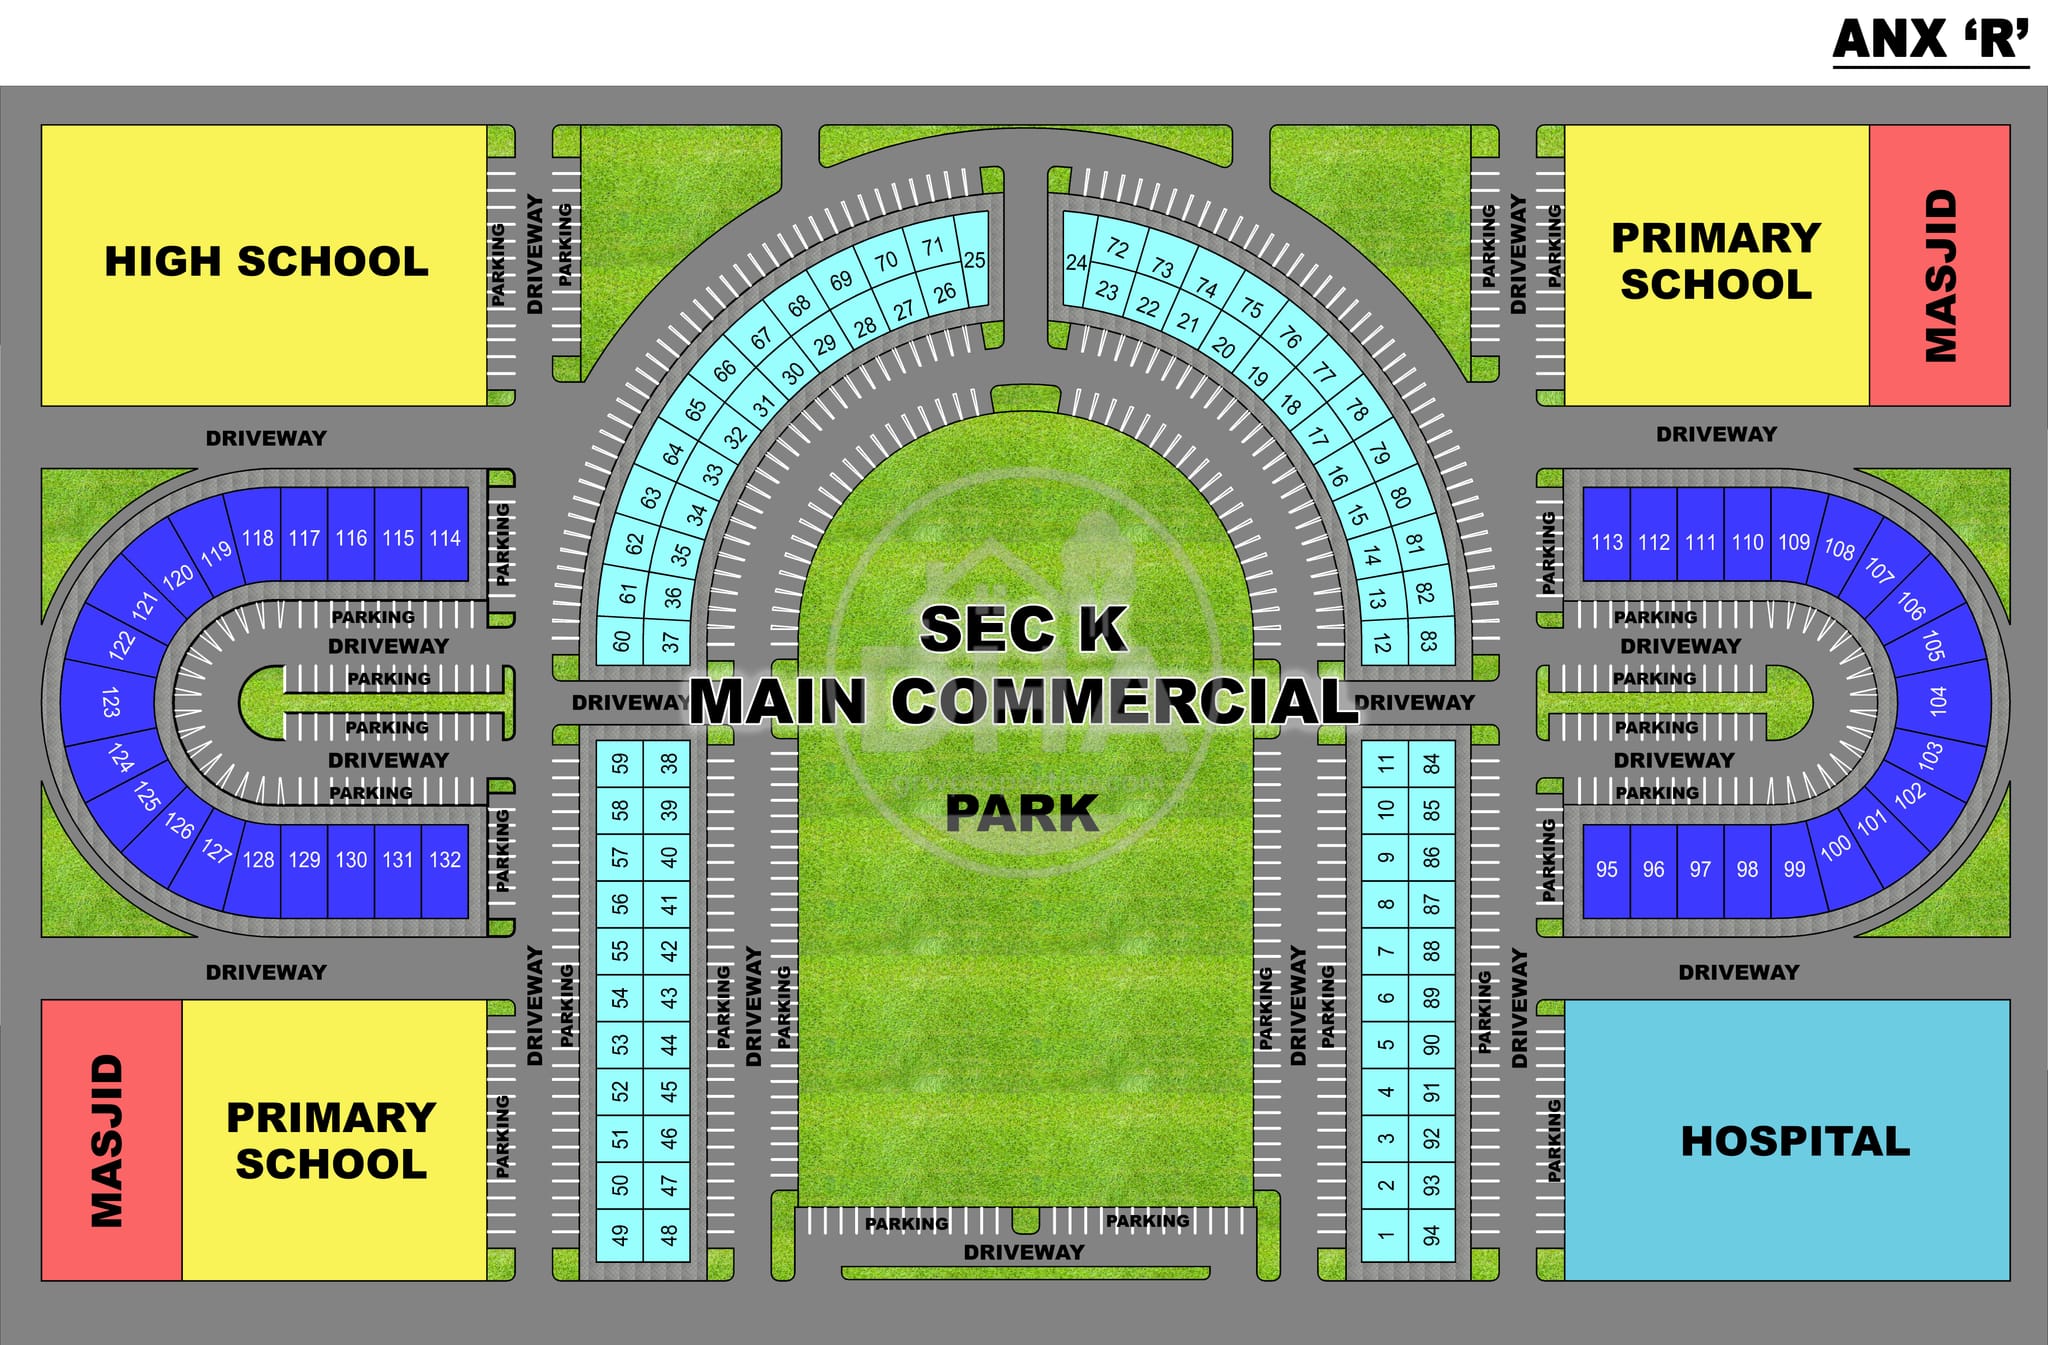
This is the layout plan for Sec K Main Commercial, sitting inside Annex 'R' of DHA Gujranwala Phase 1. It is built around one large central park, with 132 numbered commercial plots and six institutional plots (schools, mosques, and a hospital) framing the block from its four corners.
Unlike a single-ring layout, Sec K uses paired arcs, twin mid-block columns, and two cul-de-sac loops — so plot position relative to the park, the loop, or the corner institutions is the main thing to compare between plots.
2. The Central Park
The heart of the layout is the large rounded, tunnel-shaped green labelled 'SEC K Main Commercial Park' running down the centre of the map. Its curved top is hugged by two facing arcs of plots (west and east), and its lower rectangle is flanked by the two middle columns. This park is the premium-frontage zone of the whole block, comparable to the plaza in Sec M.
3. Institutional Plots
Six large plots are reserved for community institutions rather than sold as private commercial units:
- High School - top-left corner.
- Primary School and Masjid - top-right corner, side by side.
- Masjid and Primary School - bottom-left corner, side by side.
- Hospital - bottom-right corner, the largest single plot on the map.
These sit at the four outer corners and are useful reference markers when explaining plot direction to a buyer (e.g., 'plot 95 faces the Hospital').
4. Commercial Plot Zones
The 132 commercial plots are grouped into eight clearly separated zones:
| Zone | Plot / Block Numbers | Count | Position on Map |
|---|---|---|---|
| West Arc – Inner | 25 – 37 | 13 | Curving strip directly against the park's rounded top, west side |
| West Arc – Outer | 60 – 71 | 12 | Outer curving strip behind the inner arc, west side, next to the driveway |
| East Arc – Inner | 12 – 23 | 12 | Curving strip directly against the park's rounded top, east side |
| East Arc – Outer | 24 & 72 – 83 | 13 | Outer curving strip behind the inner arc, east side, next to the driveway |
| West Middle Column | 38 – 59 | 22 | Two columns flanking the park's west side, between the arc and the west loop |
| East Middle Column | 1 – 11 & 84 – 94 | 22 | Two columns flanking the park's east side, between the arc and the east loop |
| West Loop (Cul-de-sac) | 114 – 132 | 19 | Horseshoe strip wrapping a circular driveway, far west edge |
| East Loop (Cul-de-sac) | 95 – 113 | 19 | Horseshoe strip wrapping a circular driveway, far east edge |
5. How the Numbering Flows
- Plots 1–11 and 84–94 form the east middle column, and 38–59 form the west middle column - each a simple two-column strip flanking the park.
- Plots 12–23 (inner) and 24, 72–83 (outer) make up the east arc; plots 25–37 (inner) and 60–71 (outer) make up the west arc - both hugging the curved top of the park, inner ring closest.
- Plots 95–113 wrap the east cul-de-sac loop, and 114–132 wrap the west cul-de-sac loop, each running as one continuous horseshoe strip around its own circular driveway.
6. Landmarks & Access
| Landmark | Location on Map | Purpose |
|---|---|---|
| High School | Top-left corner | Institutional plot anchoring the north-west entrance |
| Primary School (top) & Masjid (top) | Top-right corner, side by side | Institutional plots anchoring the north-east entrance |
| Masjid (bottom) & Primary School (bottom) | Bottom-left corner, side by side | Institutional plots anchoring the south-west entrance |
| Hospital | Bottom-right corner | Large institutional plot anchoring the south-east entrance |
| SEC K Main Commercial Park | Dead centre, rounded/tunnel-shaped green | Central park that every arc plot directly faces — the focal point of the block |
| Cul-de-sac Loops | Far west and far east edges | Circular internal driveways wrapped by the 114–132 and 95–113 plot strips |
| Driveways & Parking Bands | Framing every block and ringing the park | Vehicular access and dedicated parking, kept separate from plot frontages |
7. Quick Takeaways for Buyers
- Park-facing inner-arc plots (12–23 and 25–37) offer the most prominent, central frontage in the block.
- Corner plots near the High School, Hospital, Masjids, and Primary Schools benefit from steady institutional footfall.
- The two cul-de-sac loops (95–113 and 114–132) offer a quieter, semi-private setting around their own internal driveway.
- Every zone has its own adjacent parking strip, so parking access is not a differentiator between plots - layout position and park proximity are.
Other Sector Maps
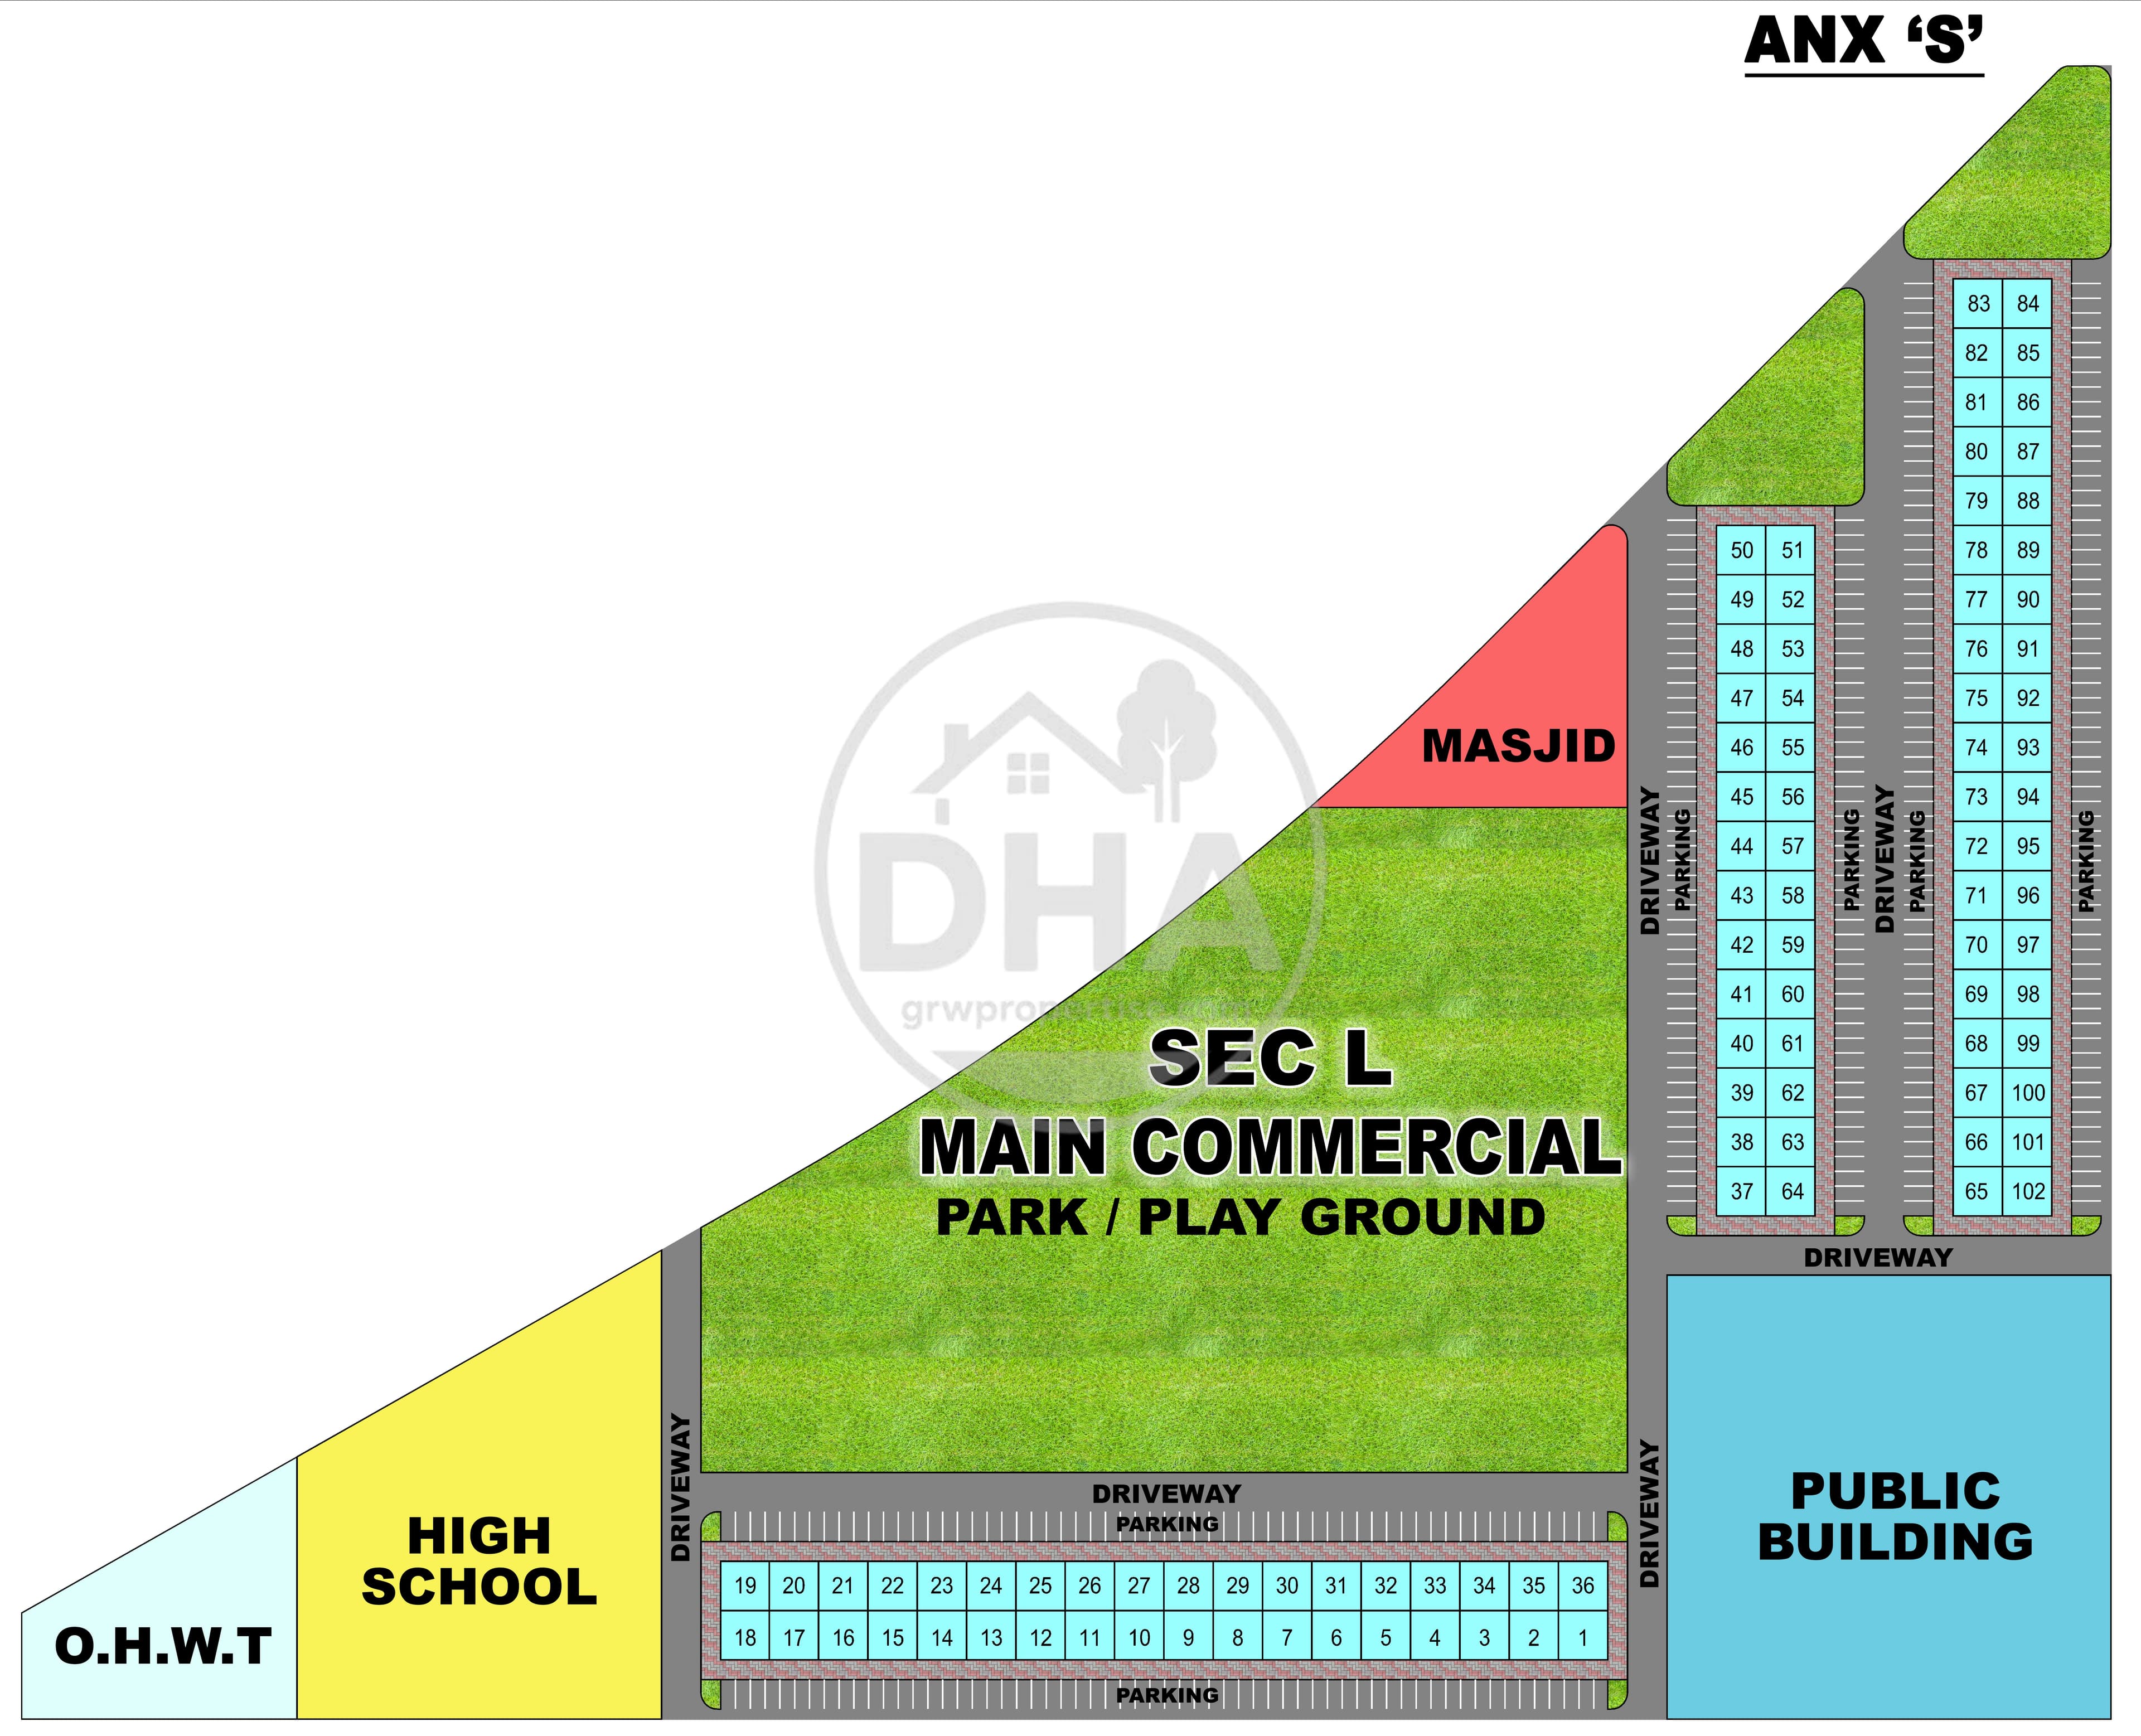
Sec L – Main Commercial (Annex 'S')
Sec L Main Commercial is the central commercial sector of Annex 'S' in DHA Gujranwala Phase 1, built around a large triangular park with 102 numbered plots arranged across a south row and two park-facing columns. This guide breaks down every zone and landmark on the map so buyers can quickly locate and compare plots by position and frontage.
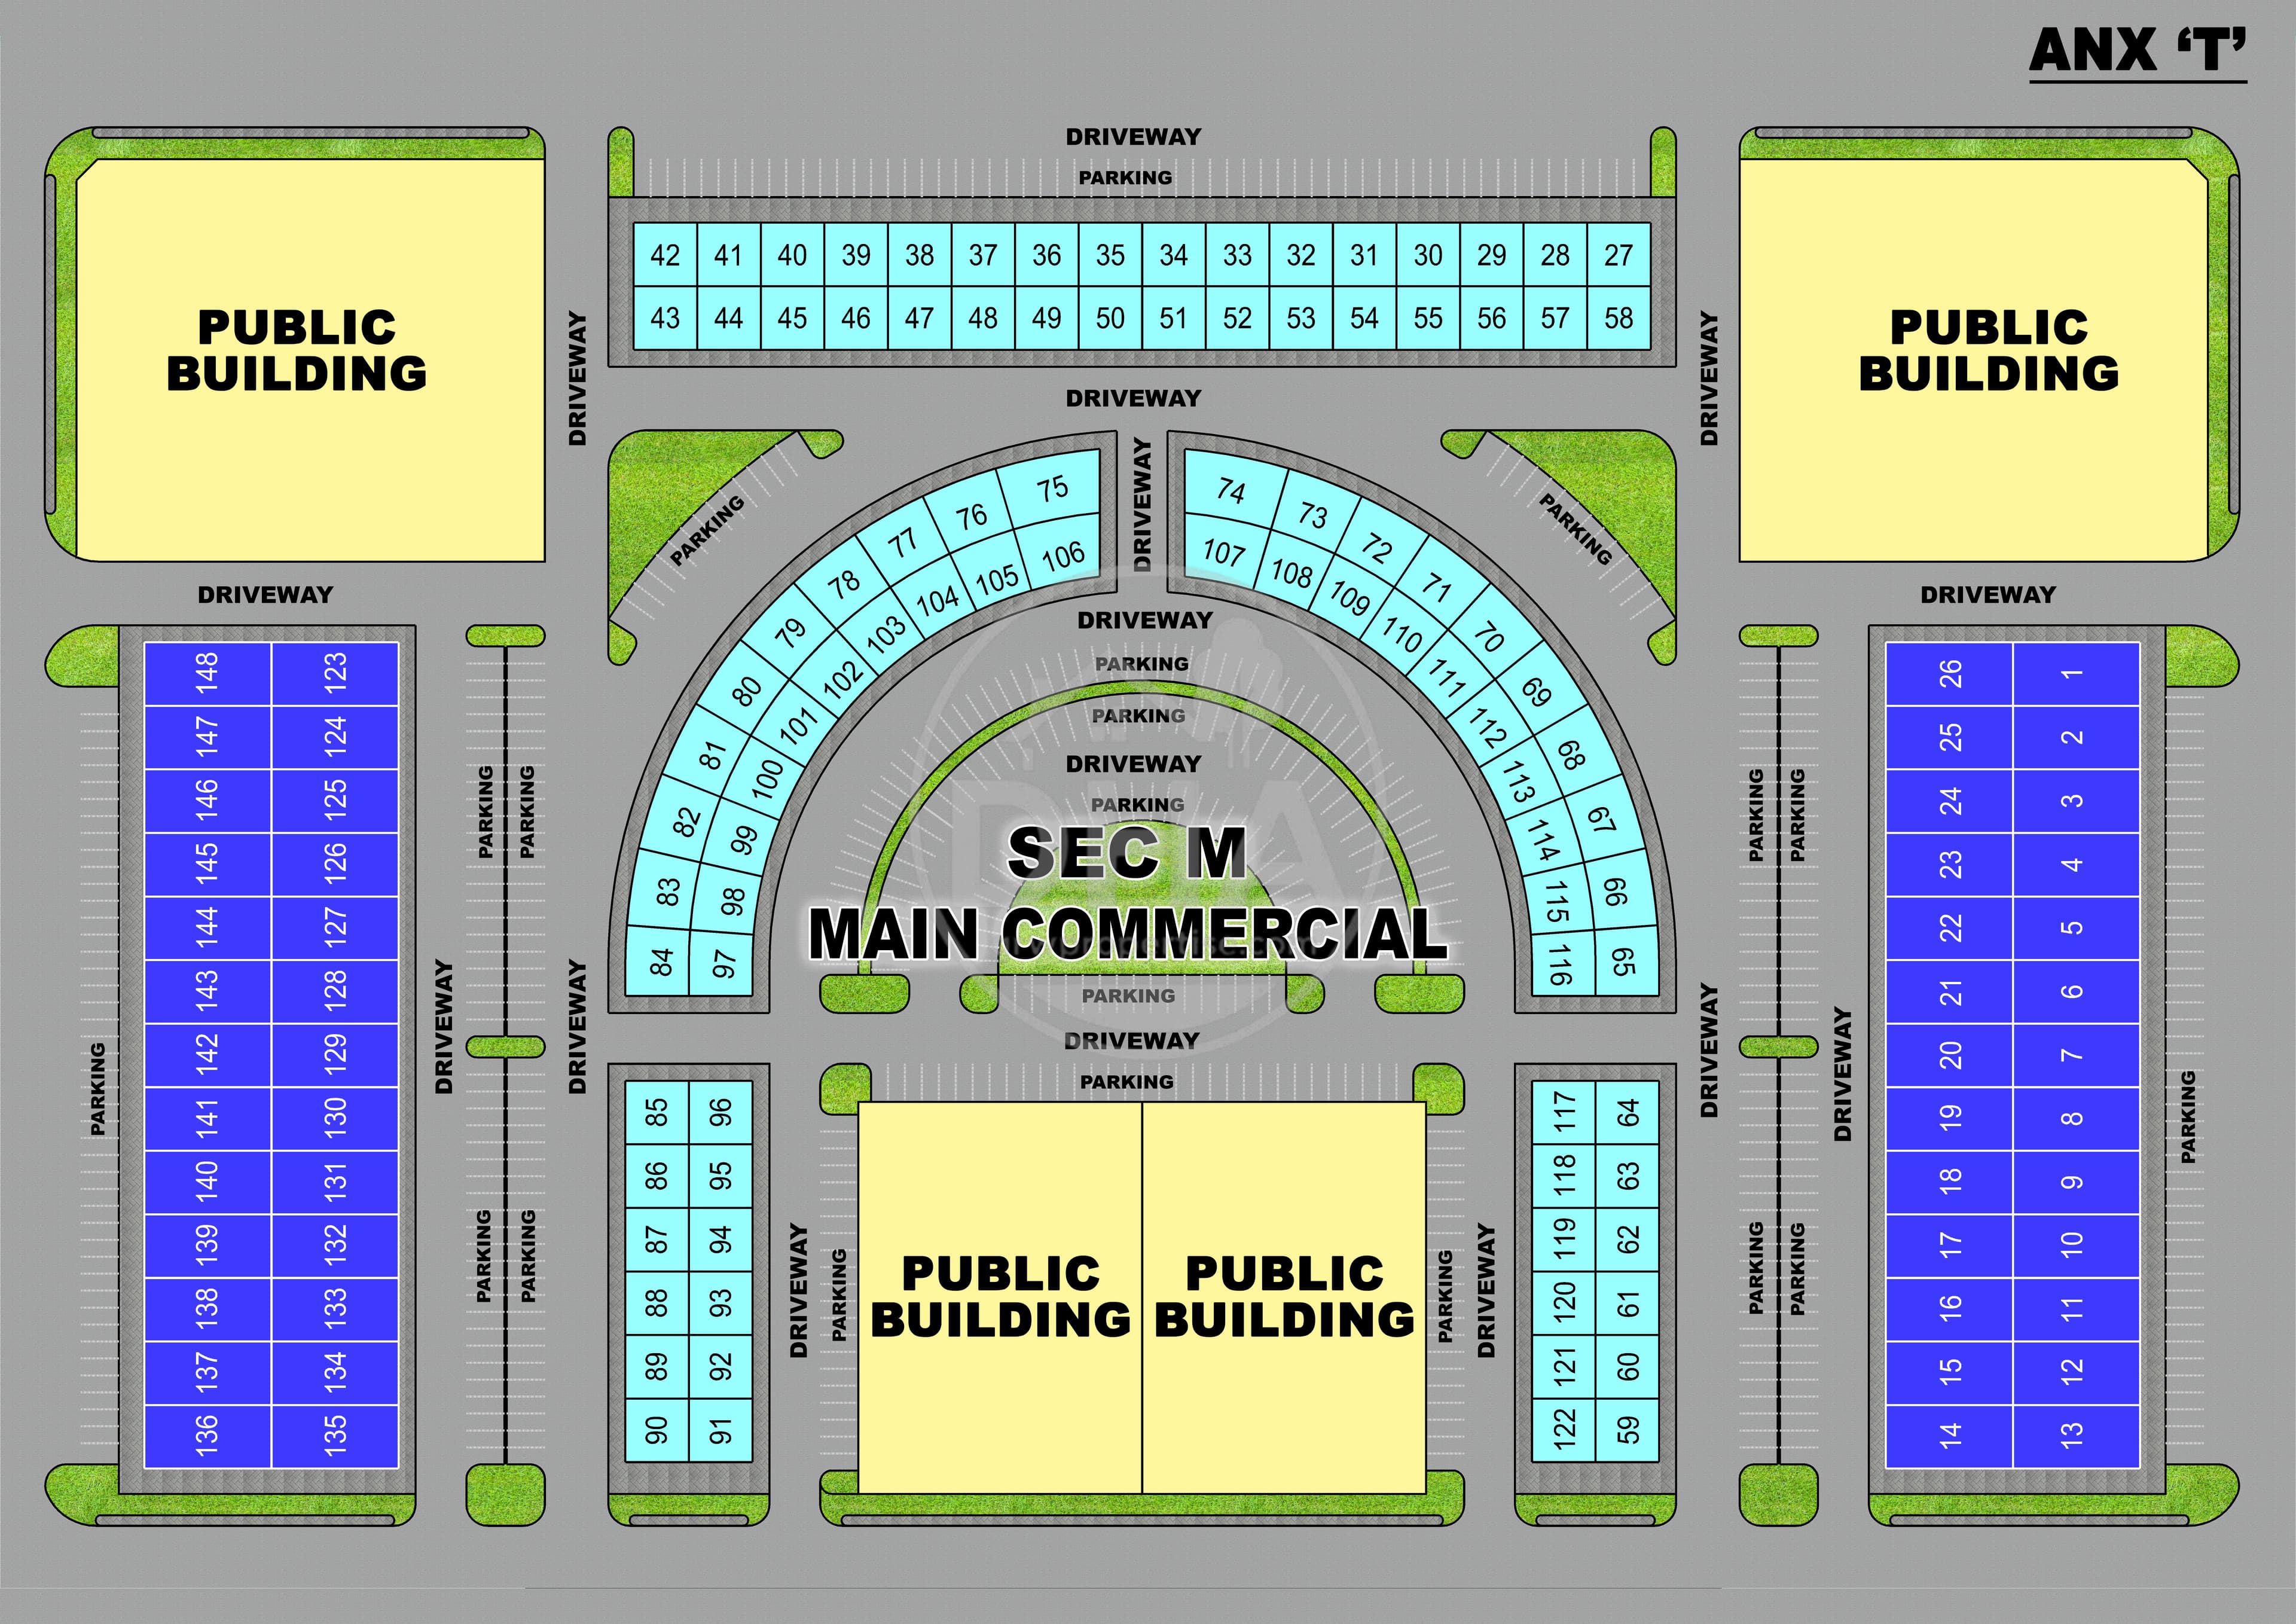
Sec M – Main Commercial (Annex 'T')
Sec M Main Commercial is the primary commercial hub of Annex 'T' in DHA Gujranwala Phase 1, built around a central plaza with 148 numbered plots arranged across seven distinct zones. This guide breaks down every block, arc, and public building on the map so buyers can quickly locate and compare plots by position and frontage.
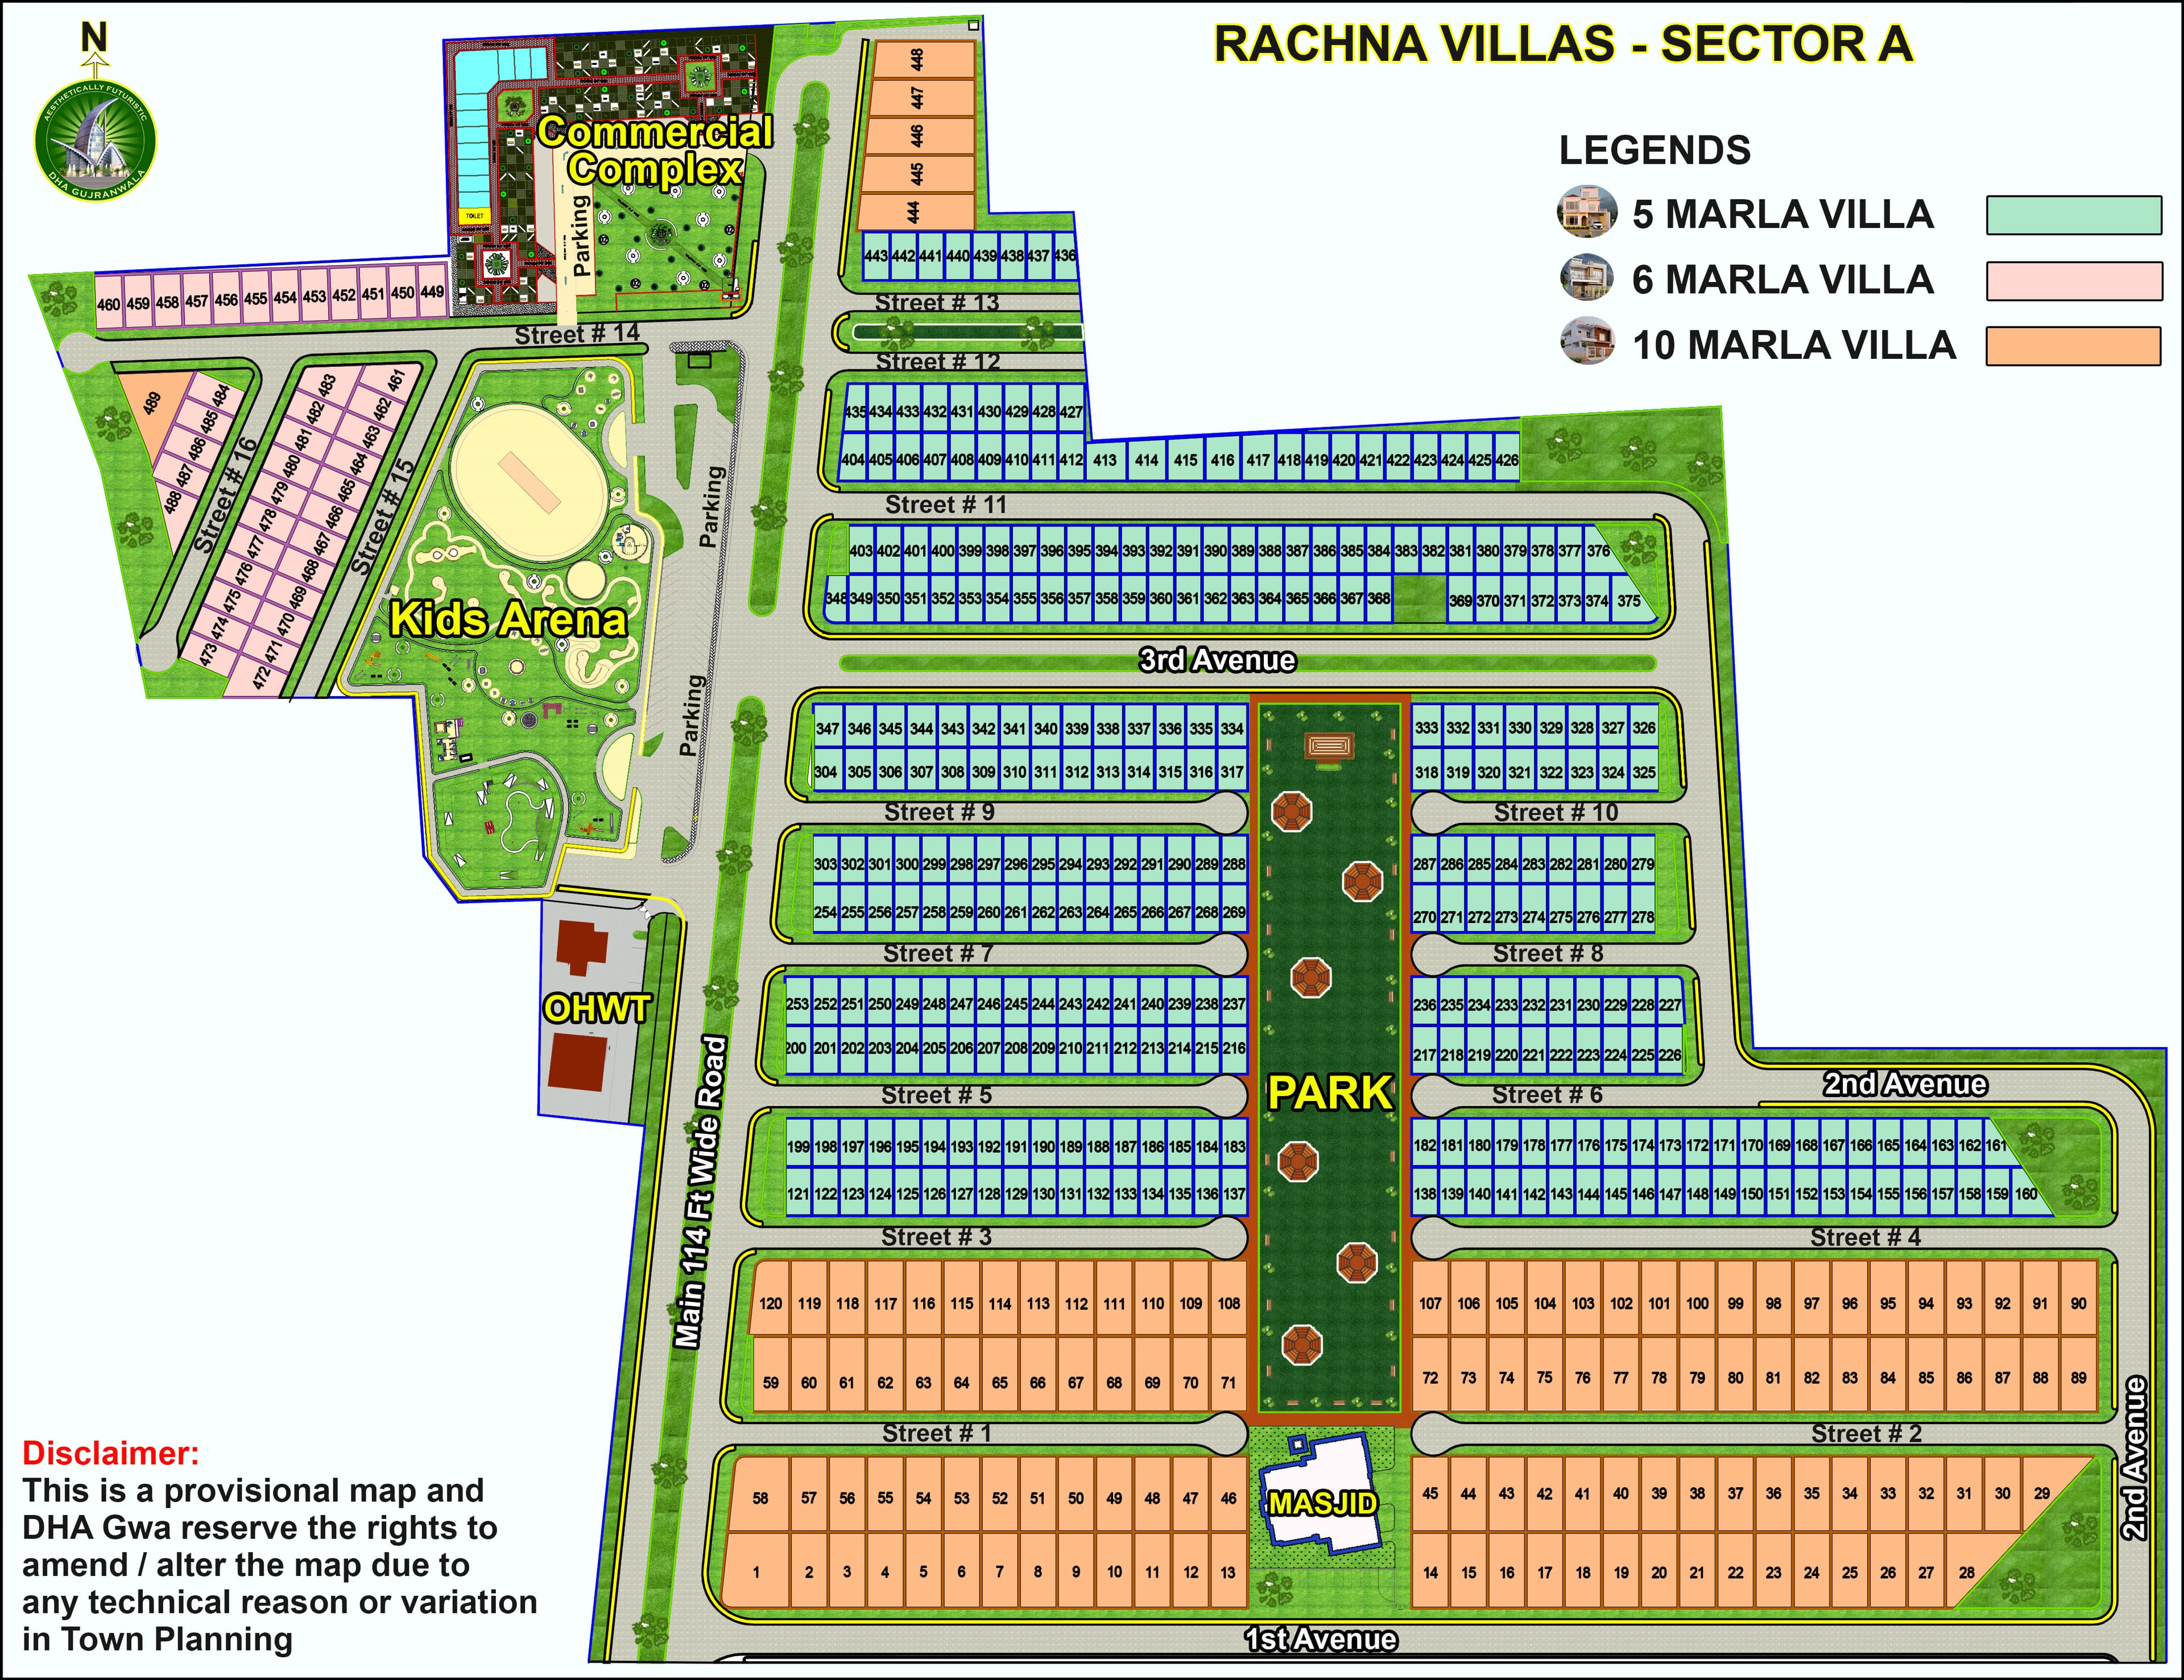
Rachna Villas - Sector A Map : Complete Guide for Investors & Home Buyers
Rachna Villas – Sector A is a planned residential block in DHA Gujranwala offering 5, 6, and 10 Marla villas arranged around a long central Park. The block is fully equipped with a dedicated Commercial Complex, Kids Arena, and Masjid, making it a well-rounded option for both families and investors.