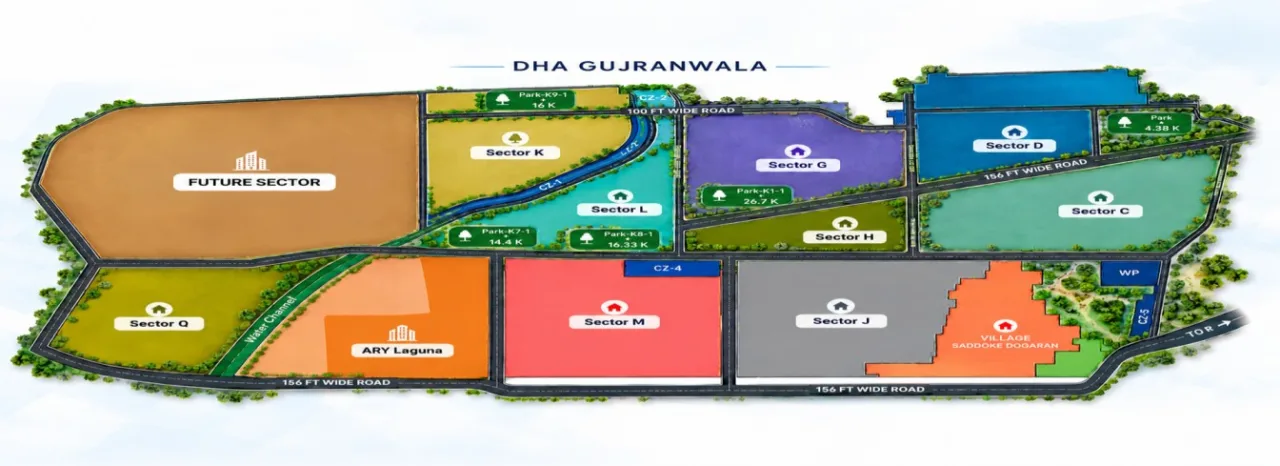
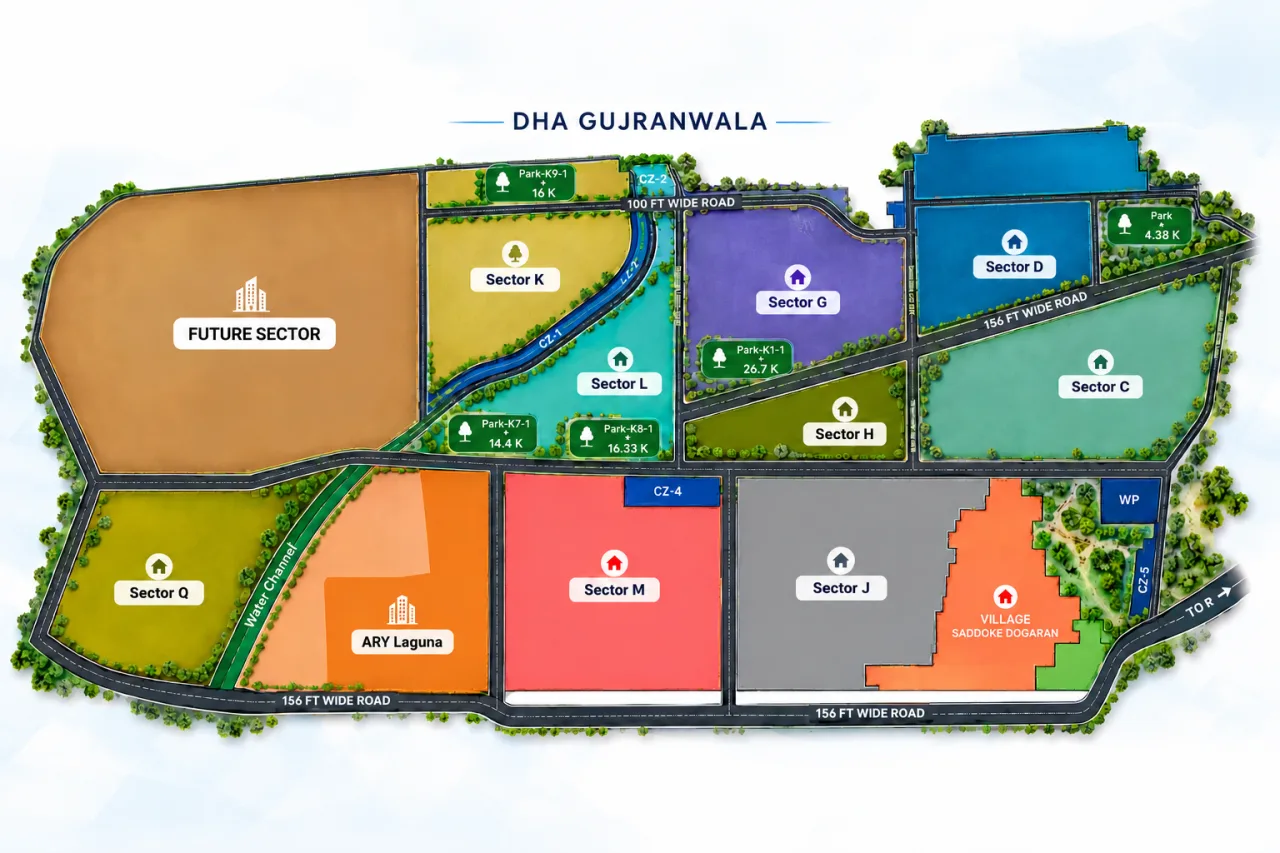
DHA Gujranwala Maps

DHA Gujranwala Master Plan & Map 2026
Sectors, Location & Plots

View the complete DHA Gujranwala master plan with sectors, parks, commercial zones, and wide roads. Find the best plots for sale in DHA Gujranwala Phase 1.

Looking for a specific plot? Open the Plot Finder

About DHA Gujranwala Maps

About DHA Gujranwala
Maps & Master Plan

DHA GRW Properties is a trusted real estate agency in DHA Gujranwala. For the last 6 years we have been helping local buyers and overseas Pakistani investors buy and sell all types of property, including residential plots, commercial plots, and files in DHA Gujranwala Phase 1. Our hands-on experience in the DHA Gujranwala real estate market gives us a clear understanding of every sector, from Sector C, D, G, H, J, K, L, M, and Q to ARY Laguna and the Future Sector. We know the DHA Gujranwala master plan in detail, including the 100 ft, 156 ft, 200 ft, and 272 ft wide roads, the parks, the commercial zones, and the water channel. This helps our clients choose the right plot at the right price. With honest guidance, transparent dealing, and up-to-date DHA Gujranwala plot rates and payment plans, we make buying, selling, and investing in DHA Gujranwala simple and secure.

  • Master PlanComplete Layout
  • Sectors & BlocksDetailed Maps
  • Commercial ZonesBusiness & Investment
  • Key LocationsParks, Schools & Hospital
Maps & Master Plan

Map Collection

Explore Our Map Collection

Browse detailed maps of different sectors and zones of DHA Gujranwala

DHA Gujranwala Sector B Map: Complete Guide for Investors & Home Buyers

DHA Gujranwala · Phase Phase 1 · Sector B

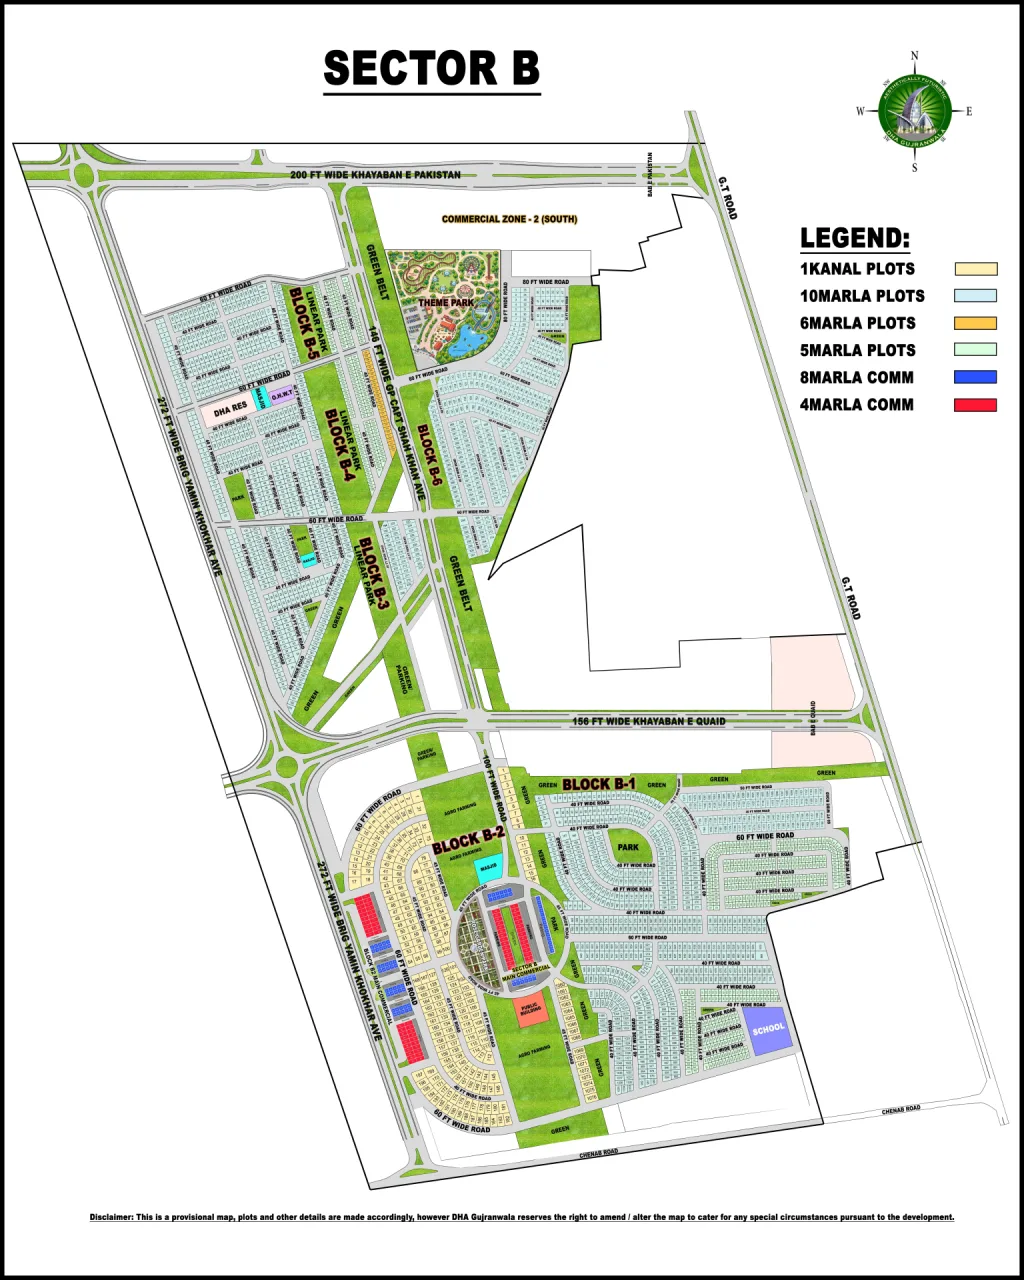
Sector B is one of the largest residential sectors in DHA Gujranwala. The September 2026 plan shows six blocks, B-1 to B-6. A northern cluster (B-3, B-4, B-5 and B-6) and a southern cluster (B-1 and B-2) are separated by 156 Ft Wide Khayaban-e-Quaid. The sector is bounded by 272 Ft Wide Brig Yamin Khokhar Avenue on the west, 200 Ft Wide Khayaban-e-Pakistan on the north, G.T. Road on the east and Chenab Road on the south. This guide breaks down the Sector B map in detail, covering its blocks, plot categories, key amenities, the road network and the locations that stand out for investors and home buyers. Sector B Map Details The plan has six categories, with a Theme Park, a School, a Public Building, several masjids and a roundabout commercial hub drawn in. A long green belt runs along 146 Ft Wide GP Capt Shah Khan Avenue through the middle of the sector. 1 Kanal Plots: Block B-2, in the curved residential rings west of the commercial hub, plus a narrow strip along the 100 Ft Wide Road beside B-1. 10 Marla Plots: the main residential category, covering most of Blocks B-3, B-4, B-5 and B-6 and large parts of B-1. 6 Marla Plots: one narrow strip on the B-4 side, alongside 146 Ft Wide GP Capt Shah Khan Avenue. 5 Marla Plots: smaller pockets within the residential blocks, mainly toward the edges of B-1 and the northern blocks. 8 Marla Commercial: around the Rose Garden Park roundabout in B-2 and in strips along the western avenue (Block B-2 Main Commercial). 4 Marla Commercial: parking-facing rows inside the roundabout hub and strips along Brig Yamin Khokhar Avenue. Block-Wise Breakdown Block B-5: the northernmost block, with 10 Marla plots on 40 Ft Wide Roads, a Linear Park through its centre and a 60 Ft Wide Road on its northern edge. Block B-4: south of B-5. The DHA Res plot, a Masjid and the O.H.W.T sit in its northwest corner, and it also has a Park, a Linear Park and the 6 Marla strip. Block B-3: the middle block of the western cluster, with a Park, a Masjid and a Linear Park, bordered by green belts. Block B-6: east of the 146 Ft avenue and just south of the Theme Park, with plots on 40, 60 and 80 Ft Wide Roads. Block B-1: the large southeastern block below Khayaban-e-Quaid, with a central Park, a green belt along its northern frontage, and the School at its southeastern end. Block B-2: the civic and commercial core. It holds the 1 Kanal plots, the Rose Garden Park hub, the Block B-2 Main Commercial strips, a Masjid, the Public Building and three Agro Farming zones. Key Amenities & Landmarks Theme Park: a large recreation area north of Block B-6, with rides, water features and parking. Sector B Main Commercial: a roundabout hub around the Rose Garden Park, with commercial rows and dedicated parking. School: at the southeastern end of Block B-1. Public Building: in the southern part of B-2, just below the commercial hub. Masjids: in B-2, B-3 and B-4, plus one beside the DHA Res plot and O.H.W.T. Parks and Linear Parks: parks in B-1, B-3 and B-4, and Linear Parks in B-3, B-4 and B-5. Green Belts and Agro Farming: green belts along the central avenue and the northern edge of B-1, and Agro Farming zones in B-2. Commercial Zone 2 (South): marked north of the Theme Park, outside the residential blocks. Road Network & Accessibility 272 Ft Wide Brig Yamin Khokhar Avenue: the western boundary, serving every block from B-5 to B-2. 200 Ft Wide Khayaban-e-Pakistan: the northern boundary, ending at Bab-e-Pakistan near G.T. Road. 146 Ft Wide GP Capt Shah Khan Avenue: the central avenue between the western blocks and B-6, running beside a wide green belt. 156 Ft Wide Khayaban-e-Quaid: separates the northern blocks from B-1 and B-2 and leads east to Bab-e-Quaid and G.T. Road. 100 Ft Wide Road: links B-1 with the B-2 commercial core. 80, 60, 50, 45 and 40 Ft Wide Roads: the internal grid. The 45 Ft roads circle the B-2 hub, and 40 Ft roads dominate the northern blocks. Chenab Road: the southern edge of the sector. Prime Locations in Sector B 1 Kanal plots in B-2 near the Rose Garden Park hub, the Public Building and the Masjid Commercial plots (8 and 4 Marla) facing the roundabout and the western avenue 10 Marla plots in B-3, B-4 and B-5 facing a Park or Linear Park Plots in B-6 near the Theme Park and green belt Plots in B-1 near Khayaban-e-Quaid, the central Park or the School Corner plots and plots on the wider 60 and 80 Ft roads Why Invest in Sector B? Diverse plot mix: from 4 Marla commercial to 1 Kanal residential. Built-in civic infrastructure: a school, public building, masjids, parks and a water tank are part of the layout. A recreation anchor: the Theme Park beside B-6. Strong road connectivity: wide boulevards link the sector to G.T. Road. Commercial core: the B-2 roundabout hub offers long-term business and rental potential. Investment Potential With six blocks, a commercial hub, a Theme Park, parks, a school and a clear road hierarchy, Sector B is one of the most complete layouts in DHA Gujranwala Phase 1. Whether you want a 10 Marla plot facing a Linear Park, a 1 Kanal plot near the B-2 core, or a commercial plot on the hub roundabout, it suits both home construction and long-term investment. For current file rates and availability, contact DHA GRW Properties on 0300 1587684.
DHA Gujranwala Master Plan – Complete Guide to All Sectors & Zones

DHA Gujranwala · Phase Phase 1

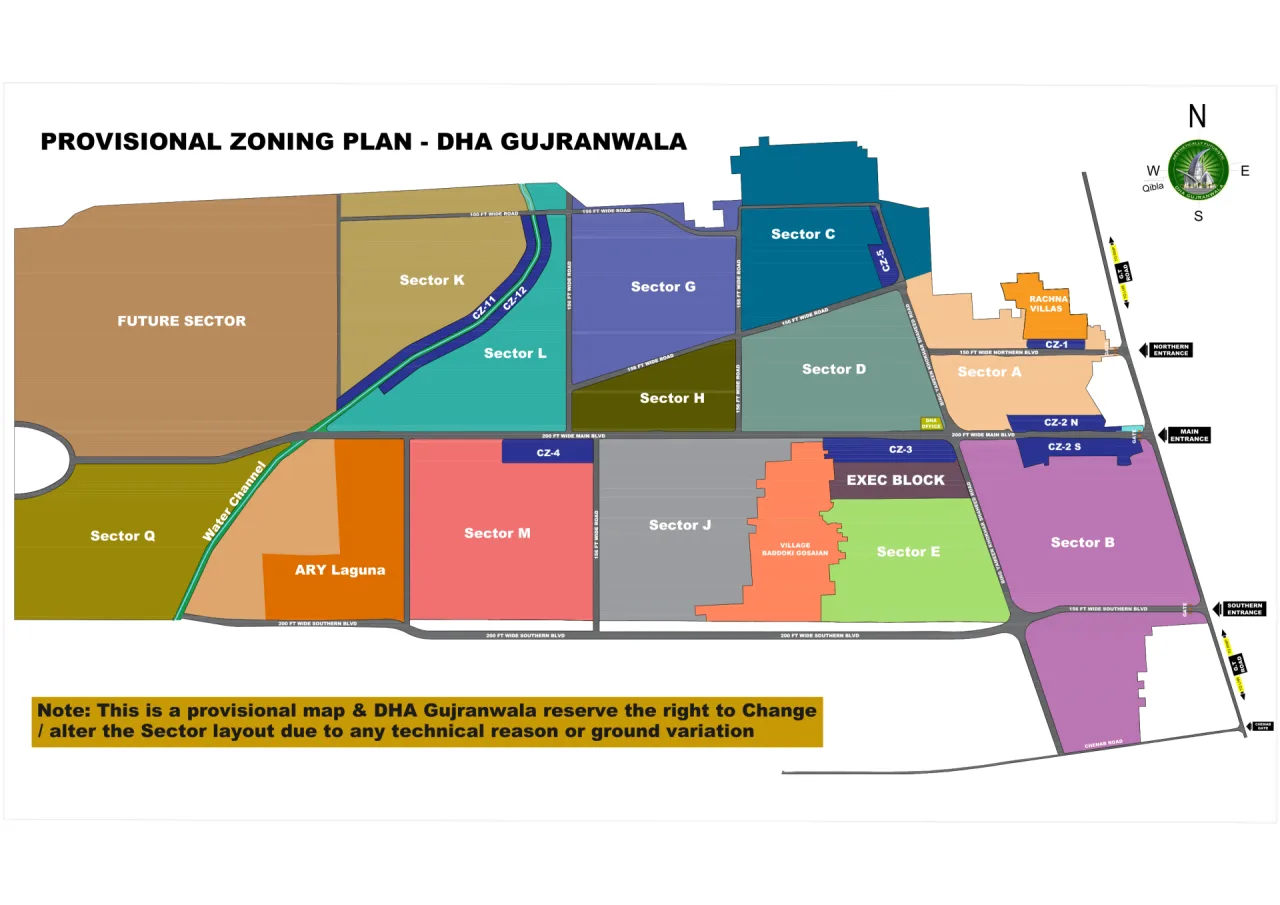
The DHA Gujranwala Provisional Zoning Plan is the master layout that ties every sector, commercial zone, and premium enclave of the scheme into a single, organized city. It shows how residential sectors, commercial zones, parks, and main boulevards are arranged around the three primary entrances, giving investors and home buyers a bird's-eye view of how the entire development connects together. As the name suggests, this is a provisional map, and DHA Gujranwala reserves the right to alter sector boundaries due to technical or ground-level reasons as development progresses. Even so, the current plan offers a reliable reference point for understanding location, accessibility, and the relative position of every sector before diving into individual sector maps. DHA Gujranwala Master Plan Overview The layout is organized around two major boulevards - the 200 Ft Wide Main Boulevard and the 200 Ft Wide Southern Boulevard - which run across the scheme and connect all major sectors to the three entrances: the Northern Entrance, the Main Entrance, and the Southern Entrance, all accessible from G.T. Road. A network of 156 Ft and 100 Ft wide internal roads links the individual sectors, while a natural water channel forms part of the western boundary, separating the developed sectors from the Future Sector land bank. Residential Sectors in DHA Gujranwala The master plan currently identifies the following residential sectors, each positioned at a different stage of the overall layout: Sector A: positioned near the Northern Entrance, adjoining Rachna Villas and Commercial Zone CZ-1. Sector B: one of the largest sectors in the plan, located along G.T. Road near the Main and Southern Entrances. Sector C: situated in the northern part of the scheme, bordering Sector G and Commercial Zone CZ-5. Sector D: located centrally along the Main Boulevard, adjacent to the DHA Office. Sector E: positioned next to the Executive Block, bordering Village Baddoki Gosaian. Sector G: located in the northern section of the plan, between Sector K/L and Sector C. Sector H: a smaller sector bordering Sector G and Sector D. Sector J: one of the largest and most developed residential sectors, already covered in detail in our dedicated Sector J map guide. Sector K: located in the northwestern part of the scheme, next to the Future Sector and CZ-11/CZ-12. Sector L: bordered by the water channel, sitting between Sector K and the Main Boulevard. Sector M: located along the Southern Boulevard, next to Commercial Zone CZ-4. Sector Q: positioned in the southwestern corner of the plan, bordering ARY Laguna and the water channel. Future Sector: the largest single block on the plan, reserved as a long-term land bank for upcoming phases in the northwestern corner. Executive Block & Premium Enclaves Beyond the standard residential sectors, the master plan sets aside a few premium, low-density enclaves: Executive Block: a dedicated low-density enclave positioned between Sector E and Commercial Zone CZ-3, designed for premium 1 and 2 Kanal residential plots. Rachna Villas: a distinct gated villa community located near Sector A and the Northern Entrance. ARY Laguna: a separately branded residential development positioned within Sector Q, near the Water Channel and the southern Gate. Commercial Zones (CZ) Across the Master Plan Commercial activity is spread across several dedicated Commercial Zones rather than concentrated in one place, allowing each residential cluster to have nearby retail and business access: CZ-1: located beside Rachna Villas, close to the Northern Entrance. CZ-2 N & CZ-2 S: positioned along the Main Boulevard near the Main Entrance, between Sector A and Sector B. CZ-3: fronting the Main Boulevard next to the Executive Block. CZ-4: located along the Southern Boulevard, bordering Sector M. CZ-5: positioned next to Sector C in the northern part of the scheme. CZ-11 & CZ-12: located along the water channel, between the Future Sector and Sector L. Village Baddoki Gosaian The plan also marks the boundary of Village Baddoki Gosaian, an existing settlement retained within the layout between Sector J and Sector E. Buyers evaluating plots near this boundary should keep this in mind during site visits and file verification, as existing village land is typically excluded from the scheme's own residential and commercial plot inventory. Water Channel & Natural Boundary A natural water channel runs along the western edge of the scheme, passing between Sector Q, Sector L, and Sector K before curving past Commercial Zones CZ-11 and CZ-12. Besides forming a natural boundary for the Future Sector land bank, the channel also plays a role in the area's drainage and landscaping, and is likely to influence the design of parks and green belts in adjoining sectors as development proceeds. Entrances & Road Network Access to DHA Gujranwala is organized through three main entrances, all linked to G.T. Road, plus a smaller gate on the southern side: Northern Entrance: serves Sector A and Rachna Villas. Main Entrance: the primary access point near CZ-2 N, connecting directly to the 200 Ft Wide Main Boulevard. Southern Entrance: located near Sector B, connecting to the 156 Ft Wide Southern Boulevard and Chenab Road. Southern Gate: a secondary access point near ARY Laguna and Sector Q. Internally, the scheme is connected through a hierarchy of roads, including the 200 Ft Main and Southern Boulevards, a 150 Ft Northern Boulevard, and a network of 156 Ft and 100 Ft wide roads linking individual sectors — a road structure that generally supports smoother traffic flow and stronger long-term commercial value along the wider boulevards. DHA Office Location The DHA Gujranwala management office is marked along the Main Boulevard, between Sector D and Sector A. This is a useful reference point for buyers and investors who need to visit in person for file verification, membership matters, or possession-related documentation. Why the Master Plan Matters for Investors Sequencing of development: sectors closer to the Main Boulevard and the entrances tend to develop earlier, while sectors bordering the Future Sector represent longer-term investment horizons. Location context: seeing where a sector sits relative to entrances, commercial zones, and main boulevards helps explain price differences between sectors offering the same plot sizes. Future growth: the Future Sector land bank signals room for the scheme to expand, which can support long-term value across the entire development. Due diligence: understanding boundaries such as Village Baddo ki Gosaian helps buyers ask the right questions before booking a plot near those areas. Investment Potential The DHA Gujranwala Provisional Zoning Plan gives investors a complete picture of how the scheme's residential sectors, commercial zones, premium enclaves, and road network fit together. From the established sectors along the Main Boulevard to the long-term potential of the Future Sector, the master plan reflects a deliberately phased approach to development that mirrors the planning standards seen across other DHA chapters. For a closer look at individual sectors, explore our dedicated map guides for Sector J, the Executive Block, and Commercial Zones CZ-2 and CZ-3 on DHA GRW Properties, or get in touch directly for current file rates and availability at 0300 1587684.

DHA Gujranwala Executive Block Map- Complete Guide for Investors & Home Buyers

DHA Gujranwala · Phase Phase 1 · Sector Executive Block

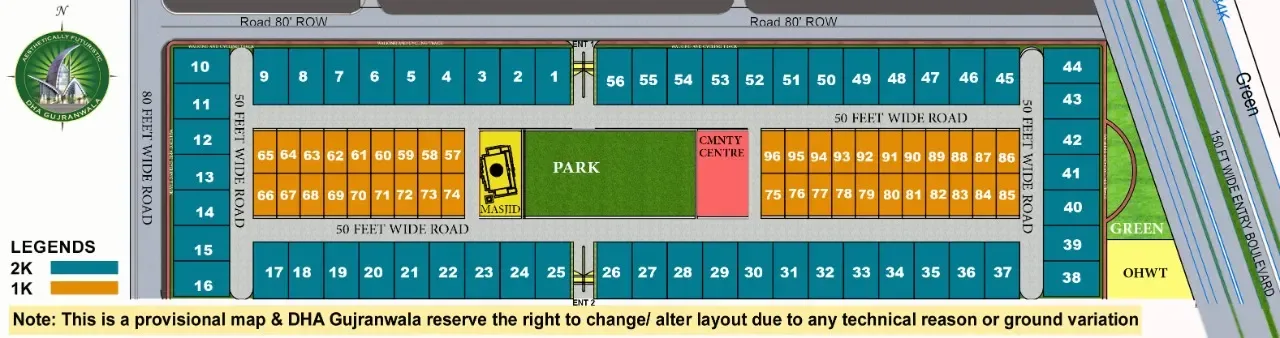
The DHA Gujranwala Executive Block is a premium residential enclave within DHA Gujranwala Phase 1, offering an exclusive, low-density layout designed for high-end living. Unlike standard residential sectors, the Executive Block is purpose-built for larger plot categories - 2 Kanal and 1 Kanal - and features a compact, well-organized master plan with community facilities at its core. The map reveals a tightly planned block with plots distributed across the perimeter and inner rows, flanked by 80 Feet ROW roads on the north and a 150 Feet Wide Entry Boulevard on the east - making it one of the most accessible and visually prominent blocks in DHA Gujranwala. Block Layout & Plot Distribution Northern Row (Plot Nos. 1-9, 10-16, 4-56) The outer northern boundary runs along an 80 Feet ROW Road. Plots 10–16 occupy the western corner, and plots 1-9 continue eastward along the top row. On the eastern side, plots 44-56 face north, with plot 44 sitting on the northeast corner - a premium corner plot on two wide roads. Southern Row (Plot Nos. 16-38, OHWT) The southern boundary fronts an internal 50 Feet Wide Road. Plots 17-37 run along the bottom row from west to east. Plot 38 sits adjacent to the Overhead Water Tank (OHWT). The southeast corner features the 150 Feet Wide Entry Boulevard - the prestigious main entry point into the Executive Block from the wider DHA Phase 1 road network. Inner Rows - 1 Kanal Plots (Plot Nos. 57–96) The inner section contains the 1 Kanal orange plots arranged in two parallel rows: Upper inner row: Plot Nos. 65-57 (west to east) and 86-96 (continuing east) Lower inner row: Plot Nos. 66-74 (west to east) and 75-85 (continuing east) These plots directly face the central park, giving them green views — a key value driver for residential buyers and rental investors. Central Community Facilities Park (Central Green Space) A large central park dominates the middle of the Executive Block. It is the focal amenity of the layout, providing green space, recreation, and aesthetic value for all surrounding plots. Plots in the inner rows (1 Kanal category) enjoy direct park-facing frontage - highly preferred by end-user buyers and rental investors alike. Masjid A dedicated Masjid is located on the western side of the park, ensuring religious facilities are within walking distance for all residents of the Executive Block. The Masjid is positioned prominently at the park's edge, accessible from the internal 50 Feet Wide Road. Community Centre (CMNTY CENTRE) A Community Centre is marked on the eastern side of the park, providing social and civic gathering space within the block. Its central location makes it accessible to all residents without requiring travel outside the block. OHWT (Overhead Water Tank) The Overhead Water Tank is located in the southeastern corner of the block near plot 38. This dedicated water infrastructure ensures reliable supply for all Executive Block residents - a practical but often overlooked value factor in residential real estate. Green (Corner Landscaped Zone) A dedicated Green zone sits in the southeastern corner adjacent to the 150 Feet Wide Entry Boulevard. This landscaped entry green enhances the visual appeal of the main entrance and adds prestige value to nearby plots. Prime Plot Locations Within the Executive Block Buyers and investors prioritize the following plots for maximum value: Corner plots on 80 Feet ROW Road (plot nos. 10, 44, 16, 38 area) - dual road frontage premium Park-facing 1 Kanal plots (inner rows 57–96) - green views drive rental and resale premiums Plots near ENT 1 (north entry) - high visibility and easy access Plots adjacent to 150 Feet Entry Boulevard - prestige location at the main gate Plots near Masjid and Community Centre - consistent daily footfall and lifestyle appeal Why Invest in DHA Gujranwala Executive Block? Exclusive Low-Density Residential Layout The Executive Block has a deliberately limited number of plots compared to standard DHA sectors, making it a low-density, high-exclusivity enclave. Scarcity drives premium pricing and stronger capital appreciation over time. 2 Kanal & 1 Kanal Plot Options With both 2 Kanal plots (rare in DHA Gujranwala) and 1 Kanal plots, the Executive Block serves ultra-premium end users building large family homes as well as investors seeking high-value residential files and plots in DHA Gujranwala. 150 Feet Wide Entry Boulevard Direct access from the 150 Feet Wide Entry Boulevard positions the Executive Block at a key node in the DHA Phase 1 road hierarchy — driving visibility, prestige, and long-term demand. All Amenities Within the Block Having a park, Masjid, Community Centre, and OHWT all within the block boundary means residents never leave for daily needs — a lifestyle feature that sustains strong rental demand and end-user preference. DHA Brand & Security As part of DHA Gujranwala Phase 1, the Executive Block benefits from DHA's gated security, professional management, organized maintenance, and the trusted DHA brand that Gulf-based Pakistani investors and local buyers alike actively seek. Investment Potential & Market Position The DHA Gujranwala Executive Block is one of the most sought-after addresses in DHA Gujranwala Phase 1 for buyers seeking 2 Kanal plots in DHA Gujranwala or 1 Kanal plots in Executive Block DHA Gujranwala. Its compact, amenity-rich layout, dual ROW road access, and 150 Feet Boulevard entry make it a standout investment whether you are: Buying a DHA Gujranwala Executive Block file for capital appreciation Purchasing a ready plot for construction of a premium residence Investing in rental income from a premium DHA Gujranwala property Seeking NRI / overseas Pakistani property investment in DHA Gujranwala

Rachna Villas - Sector A Map : Complete Guide for Investors & Home Buyers

living luxury villas

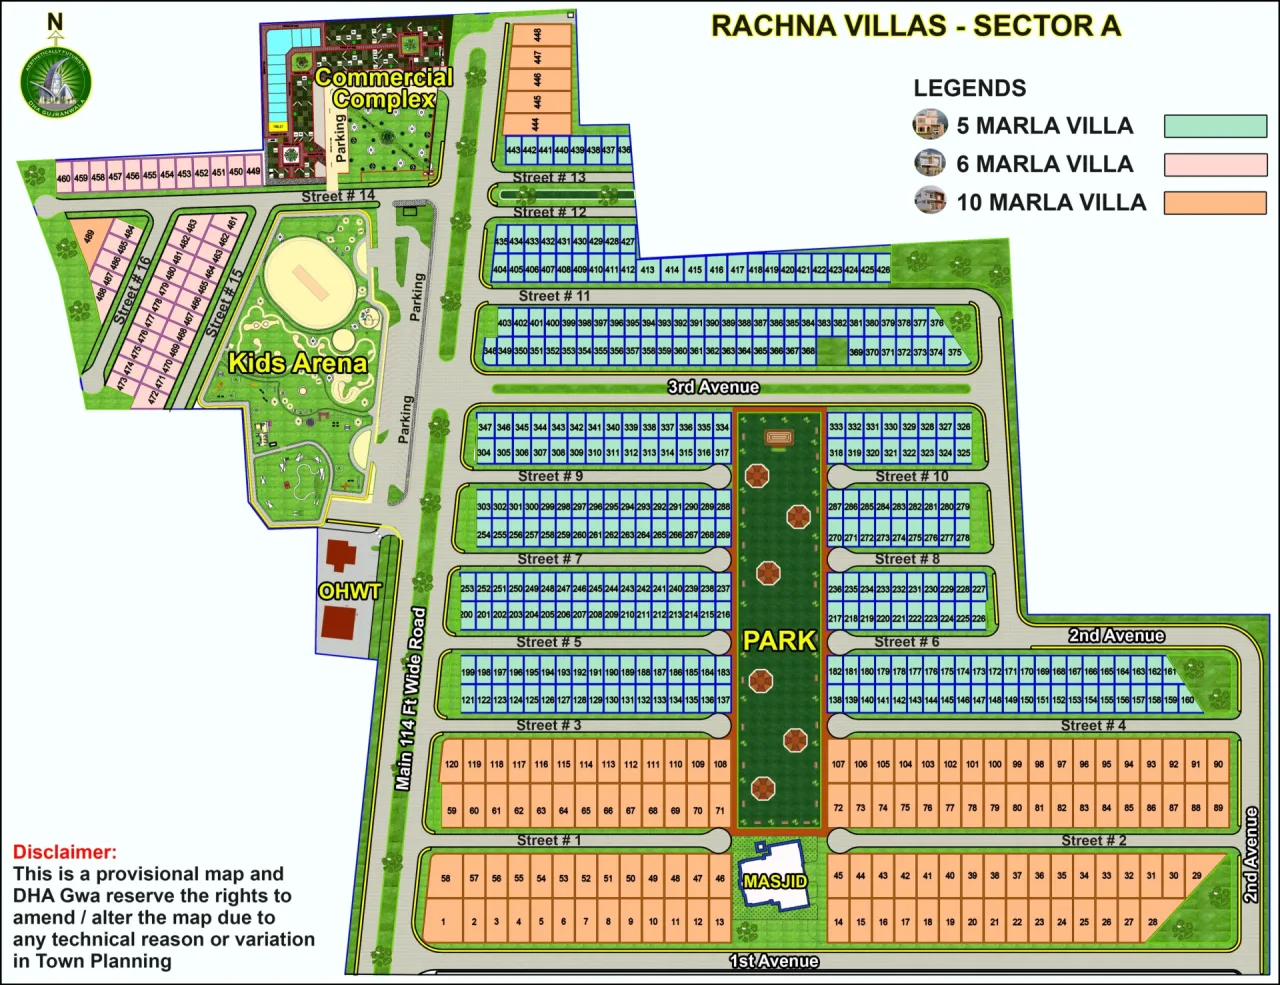
Rachna Villas - Sector A is a fully planned residential block offering three villa categories - 5 Marla, 6 Marla, and 10 Marla - arranged around a long central Park and supported by a full range of community amenities, including a dedicated Commercial Complex, a Kids Arena, an Overhead Water Tank (OHWT), and a Masjid. The block is accessed via the Main 114 Ft Wide Road on its western side and is internally organised through a layered grid of numbered streets and avenues. This guide breaks down the Rachna Villas - Sector A map in detail, covering villa categories, the central Park, key amenities, the road network, and what makes specific locations within the block more attractive to investors and home buyers. Rachna Villas - Sector A Map Details According to the plan, Rachna Villas – Sector A contains close to 490 numbered plots laid out in organised rows along a grid of internal streets (Street # 1 to Street # 16) and three main avenues (1st, 2nd, and 3rd Avenue), with three villa categories available: 5 Marla Villas: the largest category by plot count, concentrated around the central Park (Streets # 3 to # 10) and continuing north along Streets # 11 and # 12, closest to the Commercial Complex. 6 Marla Villas: located in the northwestern corner of the block along Street # 14, # 15, and # 16, near the Kids Arena. 10 Marla Villas: split between a small premium row near the Commercial Complex (Street # 13) and the largest cluster at the southern end of the block (Streets # 1 and # 2), closest to the Masjid and 1st Avenue. Central Park - The Heart of Rachna Villas A long, landscaped Park runs north–south through the centre of the block, stretching from 3rd Avenue almost to the Masjid at the southern tip. It is lined with shaded seating pavilions and octagonal gazebos along its length, and is flanked on both sides by rows of 5 Marla villas (Streets # 3 to # 10) and, further south, by the 10 Marla villas along Streets # 1 and # 2. Plots facing the Park are generally considered the most desirable in the block, offering an open green outlook and a quieter setting set back from the main roads. Villa Categories & Zones The block's villas are organised into distinct clusters connected through a layered road network: 5 Marla Villas (Plots 121–435): arranged in tight, efficient rows on both sides of the central Park (Streets # 3–10) and continuing north of 3rd Avenue along Streets # 11 and # 12 (Plots 348–435), making this category well suited to small families, first-time buyers, and budget-conscious investors. 6 Marla Villas (Plots 449–489): located in the northwest corner along Street # 14 (Plots 449–460) and around Streets # 15 and # 16 next to the Kids Arena (Plots 461–489), offering a quieter, recreation-facing setting away from the main commercial frontage. 10 Marla Villas (Plots 1–120 & 444–448): the bulk of this category sits at the southern end of the block along Streets # 1 and # 2 (Plots 1–120), next to the Masjid, with a smaller premium row of five plots (444–448) fronting Street # 13 beside the Commercial Complex. Key Amenities & Landmarks Commercial Complex: positioned at the northern tip of the block, this dedicated commercial zone includes a swimming pool, landscaped courtyards, dedicated parking, and washroom facilities - serving as the main retail and lifestyle hub for residents. Kids Arena: a large dedicated recreational area in the northwest of the block, featuring a jogging/activity track and children's play features, accessed via Street # 15 and # 16 and supported by two adjoining parking areas. OHWT (Overhead Water Tank): located along the Main 114 Ft Wide Road, just south of the Kids Arena, ensuring planned water supply infrastructure for the block. Masjid: situated at the southern end of the central Park, between the two southernmost rows of 10 Marla villas (Streets # 1 and # 2), giving every part of the block convenient walking access. Road Network & Accessibility Rachna Villas – Sector A benefits from a clear road hierarchy that connects every row of villas to the wider Sector A network: Main 114 Ft Wide Road: the primary entrance road running along the western boundary of the block, passing the OHWT, Kids Arena, and Commercial Complex, and providing the main access point into the block. 1st Avenue: the road forming the southern boundary of the block, running past the Masjid and the southernmost 10 Marla villas. 2nd Avenue: runs along the eastern boundary of the block, connecting the southern villas up to the Street # 6 / Street # 11 area. 3rd Avenue: a wide internal avenue separating the northern 5 Marla cluster (Streets # 11–13) from the Park-facing villas to the south. Street # 1 to Street # 16: the internal street grid providing direct access to individual rows of villas, generally arranged in mirrored pairs (odd-numbered streets to the west, even-numbered to the east) on either side of the central Park. Prime Locations in Rachna Villas - Sector A Within Rachna Villas – Sector A, investors typically look for plots that combine accessibility with a quieter, greener setting. These usually include: 5 Marla villas facing the central Park (Streets # 3–10) 10 Marla villas near the Masjid and 1st Avenue, for walking-distance access to worship 6 Marla villas overlooking the Kids Arena, popular with families Villas fronting the Main 114 Ft Wide Road or 3rd Avenue, for visibility and ease of access The premium 10 Marla row (444–448) next to the Commercial Complex Why Invest in Rachna Villas - Sector A? Balanced villa mix: the combination of 5 Marla, 6 Marla, and 10 Marla villas caters to budget-conscious buyers, mid-sized families, and those seeking more space. Full amenity base: a dedicated Commercial Complex, Kids Arena, Masjid, and OHWT are all built into the block layout rather than being external. Central green spine: the long Park running through the heart of the block adds long-term livability and supports steady demand for surrounding villas. Organised infrastructure: a clear hierarchy of avenues and numbered streets ensures smooth access to every villa in the block. Investment Potential Rachna Villas – Sector A offers a well-organised mix of 5 Marla, 6 Marla, and 10 Marla villas, anchored by a central Park and supported by a full set of community amenities - a Commercial Complex, Kids Arena, OHWT, and Masjid — all connected through the Main 114 Ft Wide Road and a layered internal street grid. Whether you are looking for a compact 5 Marla villa near the Park, a 6 Marla villa close to the Kids Arena, or a larger 10 Marla villa near the Masjid, Rachna Villas - Sector A offers practical options for both home construction and long-term investment.

Sector M – Main Commercial Map (Annex 'T')

DHA Gujranwala · Phase Phase 1 · Sector Sector M Commercial

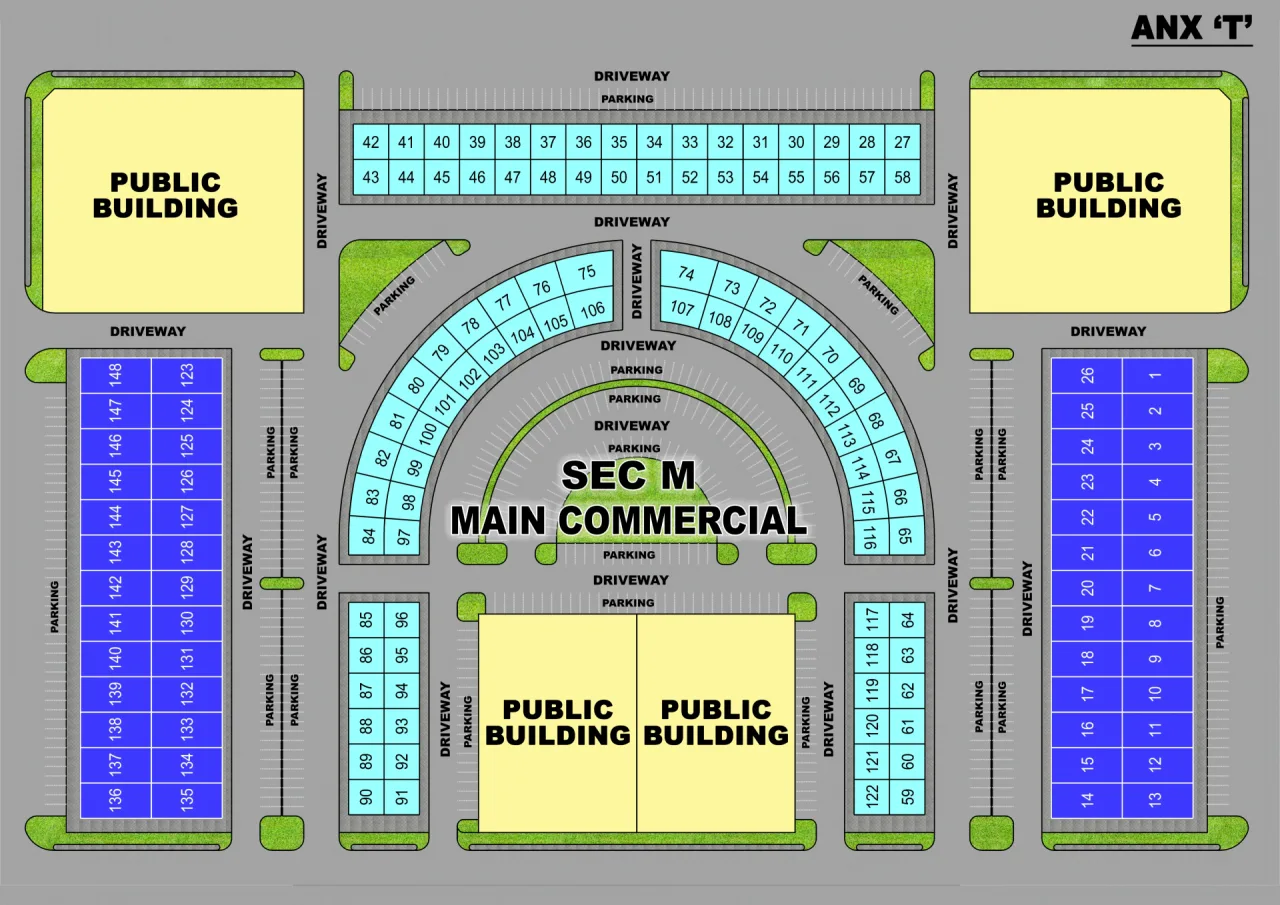
1. What This Map Shows This is the layout plan for Sec M Main Commercial, sitting inside Annex 'T' of DHA Gujranwala Phase 1. It is a self-contained commercial pocket built around one central plaza, with 148 numbered commercial plots and four public-building plots arranged around it in a clear, symmetrical pattern. Every plot faces either a driveway or the central plaza, and every block has its own dedicated parking strip — so frontage and access are the two things to check first when comparing plots on this map. 2. The Central Plaza The heart of the layout is the green semi-circular plaza labelled 'SEC M Main Commercial' at the centre of the map. It is ringed by two layers of internal driveways and parking bands, and it is what every plot in the two surrounding arcs (Zones 4 and 5 below) directly faces. This plaza is the premium-frontage zone of the whole block. 3. Public Buildings (Institutional Plots) Four large plots are reserved as Public Buildings rather than sold as private commercial units: ● Top-left and top-right corners - two large public plots framing the entrance strip. ● South-centre - two more public plots, side by side, facing the plaza from below. These are fixed anchor points on the map and are useful reference markers when explaining plot direction to a buyer (e.g., 'plot 42 faces the top-left Public Building'). 4. Commercial Plot Zones The 148 commercial plots are grouped into seven clearly separated zones:

Sector L – Main Commercial Map(Annex 'S')

DHA Gujranwala · Phase Phase 1 · Sector Sector L Commercial

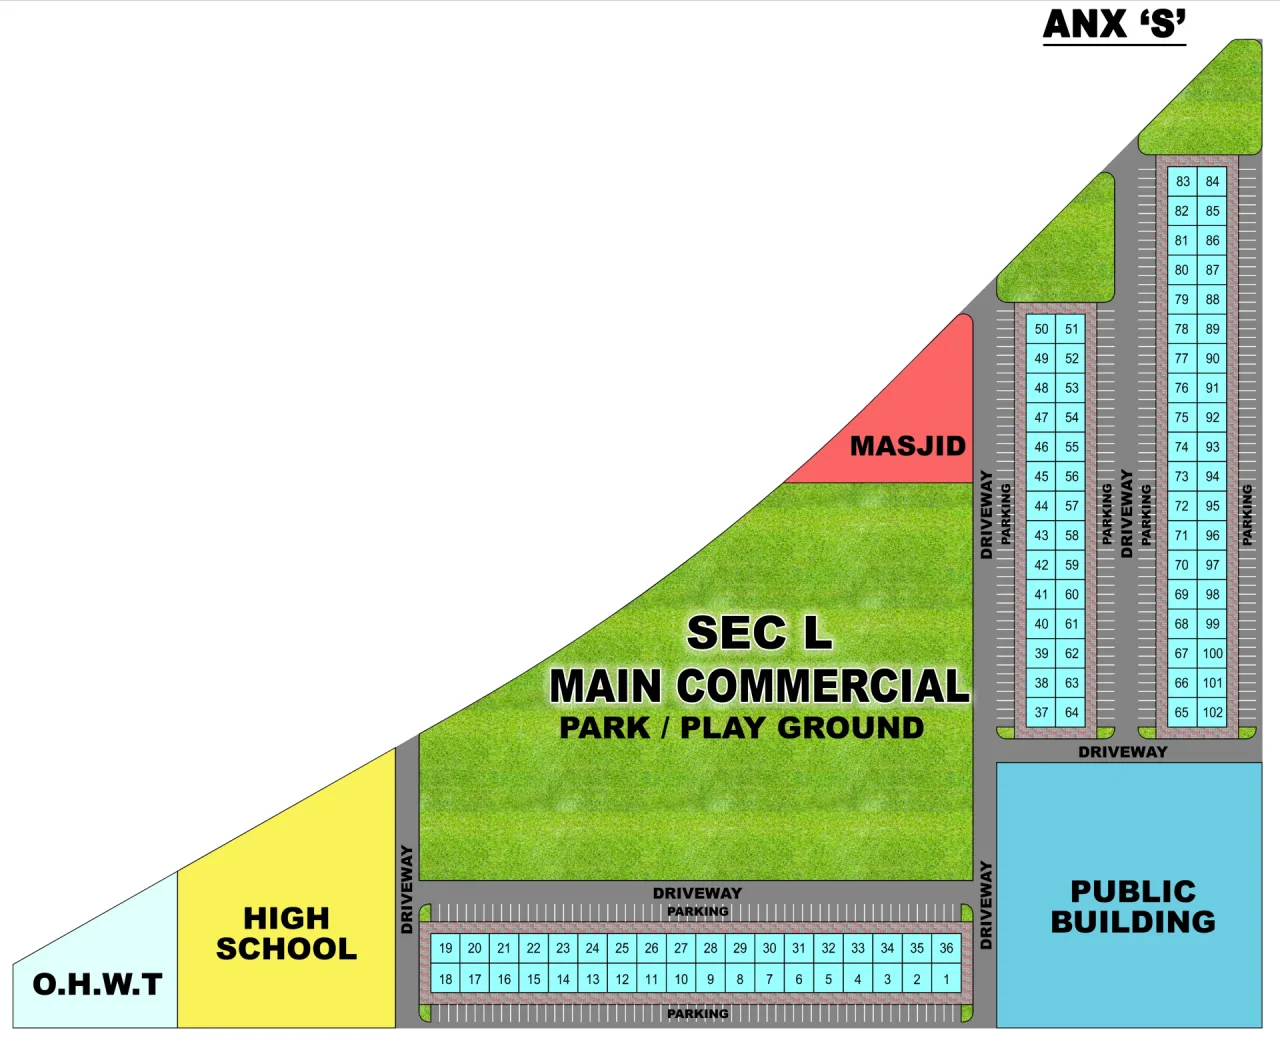
1. What This Map Shows This is the layout plan for Sec L Main Commercial, sitting inside Annex 'S' of DHA Gujranwala Phase 1. The block is shaped as a wide wedge, with a large triangular park and play ground filling most of the layout, and 102 numbered commercial plots arranged along its southern and eastern edges. Two utility/institutional plots (O.H.W.T and a High School) anchor the narrow bottom-left tip, a Masjid sits at the park's upper edge, and a large Public Building faces the park from the south-east — so plot position relative to the park and these anchors is the main thing to compare between plots. 2. The Central Park / Play Ground The heart of the layout is the large triangular green labelled 'SEC L Main Commercial Park / Play Ground', running the full diagonal length of the block. The Inner Column of plots (37–64) sits directly against its right-hand edge, making this the premium-frontage zone of the sector, similar to the plazas in Sec M and Sec K. 3. Institutional & Utility Plots Four plots are set aside for civic and utility use rather than sold as private commercial units: ● O.H.W.T (Overhead Water Tank) — far bottom-left tip of the wedge. ● High School — next to the O.H.W.T, bottom-left. ● Masjid — a small triangular plot at the upper edge of the park. ● Public Building — a large plot at the bottom-right, facing the park from the south. These are fixed anchor points on the map and are useful reference markers when explaining plot direction to a buyer (e.g., 'plot 65 faces the Public Building'). 4. Commercial Plot Zones The 102 commercial plots are grouped into three clearly separated zones:

Sector K – Main Commercial (Annex 'R')

DHA Gujranwala · Phase Phase 1 · Sector K

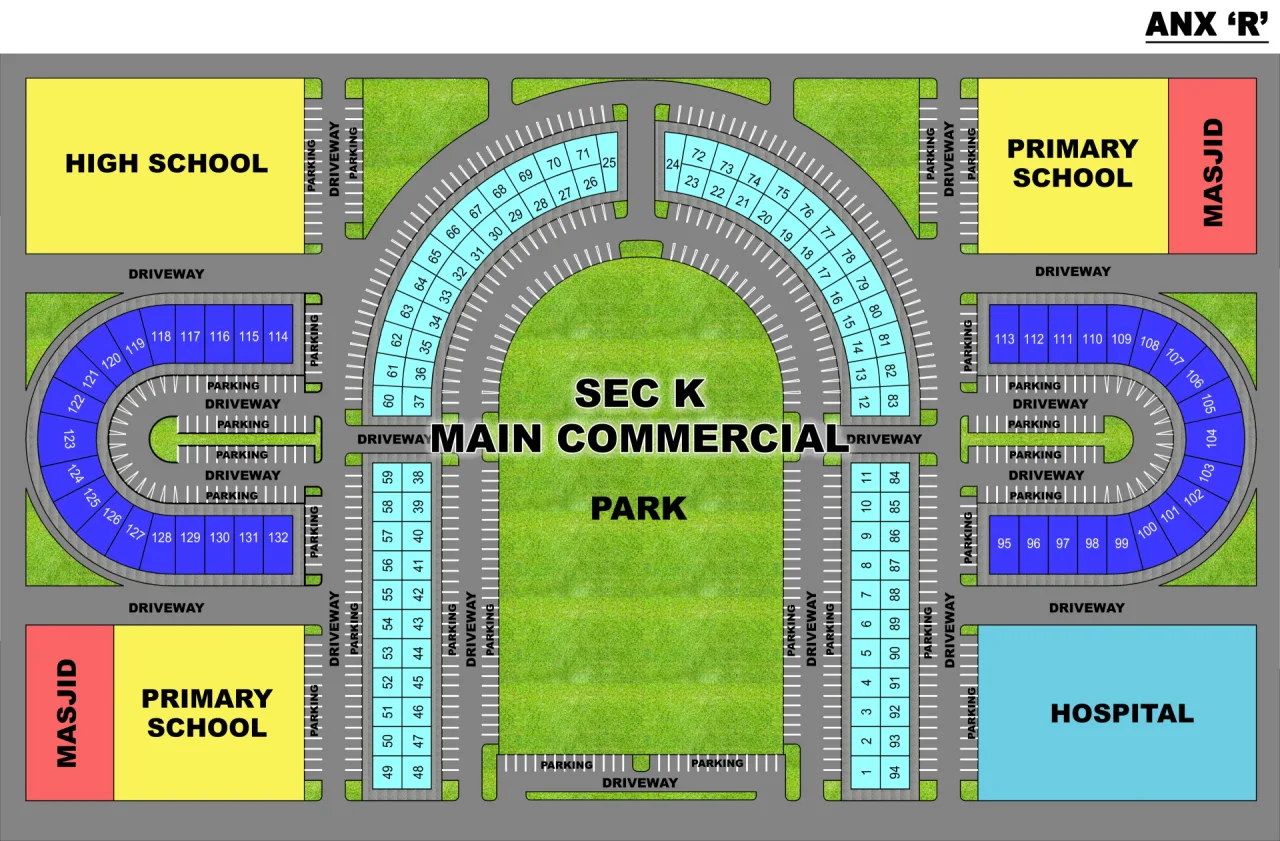
1. What This Map Shows This is the layout plan for Sec K Main Commercial, sitting inside Annex 'R' of DHA Gujranwala Phase 1. It is built around one large central park, with 132 numbered commercial plots and six institutional plots (schools, mosques, and a hospital) framing the block from its four corners. Unlike a single-ring layout, Sec K uses paired arcs, twin mid-block columns, and two cul-de-sac loops — so plot position relative to the park, the loop, or the corner institutions is the main thing to compare between plots. 2. The Central Park The heart of the layout is the large rounded, tunnel-shaped green labelled 'SEC K Main Commercial Park' running down the centre of the map. Its curved top is hugged by two facing arcs of plots (west and east), and its lower rectangle is flanked by the two middle columns. This park is the premium-frontage zone of the whole block, comparable to the plaza in Sec M. 3. Institutional Plots Six large plots are reserved for community institutions rather than sold as private commercial units: High School - top-left corner. Primary School and Masjid - top-right corner, side by side. Masjid and Primary School - bottom-left corner, side by side. Hospital - bottom-right corner, the largest single plot on the map. These sit at the four outer corners and are useful reference markers when explaining plot direction to a buyer (e.g., 'plot 95 faces the Hospital').

DHA Gujranwala Sector Q Map – Complete Guide for Investors & Home Buyers

DHA Gujranwala · Phase Phase 1 · Sector Q

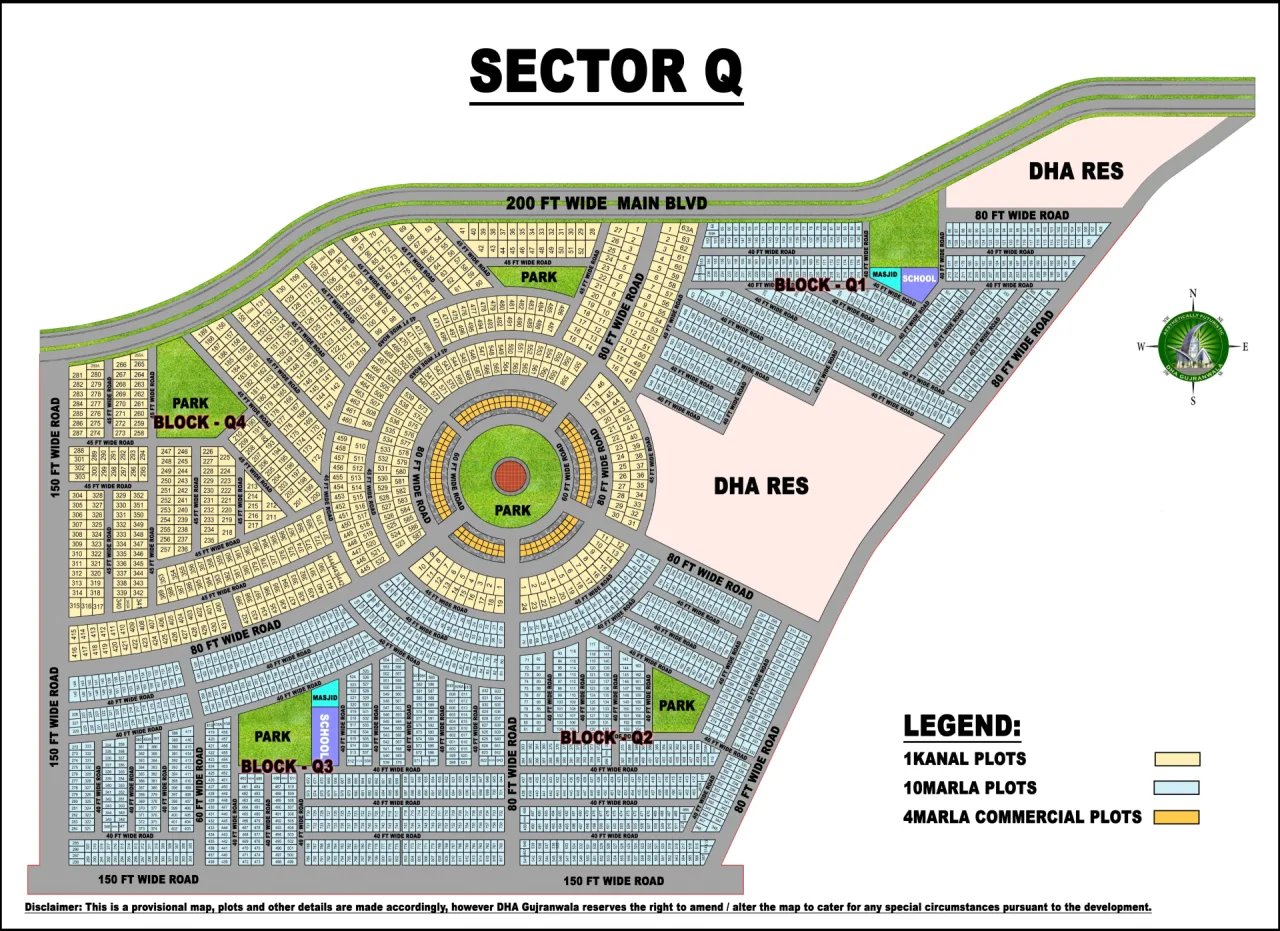
Sector Q is one of the premium residential sectors in DHA Gujranwala, designed with a modern circular layout, wide boulevards, green parks, commercial zones, and community facilities. The sector offers a combination of 10 Marla and 1 Kanal residential plots along with 4 Marla commercial plots, making it attractive for both investors and future residents. Sector Q Map Details The Sector Q map features four major residential blocks: Block Q1 Block Q2 Block Q3 Block Q4 The sector is connected through a network of 80-foot, 150-foot, and 200-foot wide roads, providing smooth accessibility across all blocks. A unique circular central layout with a large park creates a modern and attractive residential environment. Residential Plot Categories According to the official Sector Q map, the sector offers: 1 Kanal Residential Plots 10 Marla Residential Plots 4 Marla Commercial Plots The variety of plot sizes allows buyers and investors to choose according to their budget and future development plans. Central Circular Park One of the most prominent features of Sector Q is its beautifully designed central circular park. Key Features Large central green area Modern roundabout-style layout Premium surrounding plots Attractive community environment Enhanced property value potential Plots facing the central park are expected to remain among the most desirable locations due to their views and accessibility. Block Q1 Block Q1 is located on the eastern side of Sector Q and includes: Residential plots School Mosque Wide 80-foot roads Easy access to the Main Boulevard Its proximity to educational and religious facilities makes it attractive for family living. Block Q2 Block Q2 is positioned in the southern portion of the sector and offers: Large residential inventory Internal park Wide road network Direct connectivity to major roads The block provides strong investment opportunities due to its central connectivity within Sector Q. Block Q3 Block Q3 is situated near the southern side of the sector and features: Residential plots Park access Mosque Easy approach from 150-foot roads The block is suitable for buyers seeking peaceful residential surroundings with nearby community facilities. Block Q4 Block Q4 occupies the western side of Sector Q and includes: Large residential zones Dedicated park area Direct access to 150-foot roads Convenient connectivity to the central park Its location and park-facing plots make it attractive for both investors and future residents. Commercial Areas Sector Q contains 4 Marla commercial plots strategically located around the central circular area. Commercial Benefits Retail businesses Offices Restaurants Convenience stores Daily shopping facilities Commercial plots near the central zone are expected to enjoy strong business activity due to their central location within the sector. Parks & Community Facilities Sector Q has been designed with multiple green areas and community facilities. Facilities Include Central Park Block Parks Mosque School Green Belts Wide Boulevards These facilities support a modern lifestyle while improving the overall value of the sector. DHA Gujranwala is planned as a self-sustained community with integrated residential and recreational infrastructure. Road Network & Accessibility Sector Q enjoys excellent accessibility through a modern road infrastructure. Major Roads 200 Feet Wide Main Boulevard 150 Feet Wide Roads 80 Feet Wide Roads 45 Feet Wide Roads The organized road network enhances connectivity and increases the long-term value of residential and commercial properties. Why Invest in DHA Sector Q? Prime Location Sector Q is connected with major DHA road networks and enjoys easy accessibility from key sectors and main boulevards. Modern Circular Design Its unique central circular planning distinguishes it from traditional sector layouts and increases its visual appeal. Community Facilities Schools, mosques, parks, and commercial areas are integrated within the sector for convenient living. Strong Investment Potential As DHA Gujranwala development continues, well-planned sectors with modern infrastructure are expected to attract increasing investor interest. Investment Potential DHA Gujranwala Sector Q is a modern residential sector featuring a unique circular master plan, premium residential plots, commercial investment opportunities, parks, schools, mosques, and wide road networks. Its organized infrastructure, central park concept, and strategic location make it an attractive option for both investors and families looking for long-term value within DHA Gujranwala.

DHA Gujranwala Sector M Map - Complete Guide for Investors & Home Buyers

DHA Gujranwala · Phase Phase 1 · Sector M

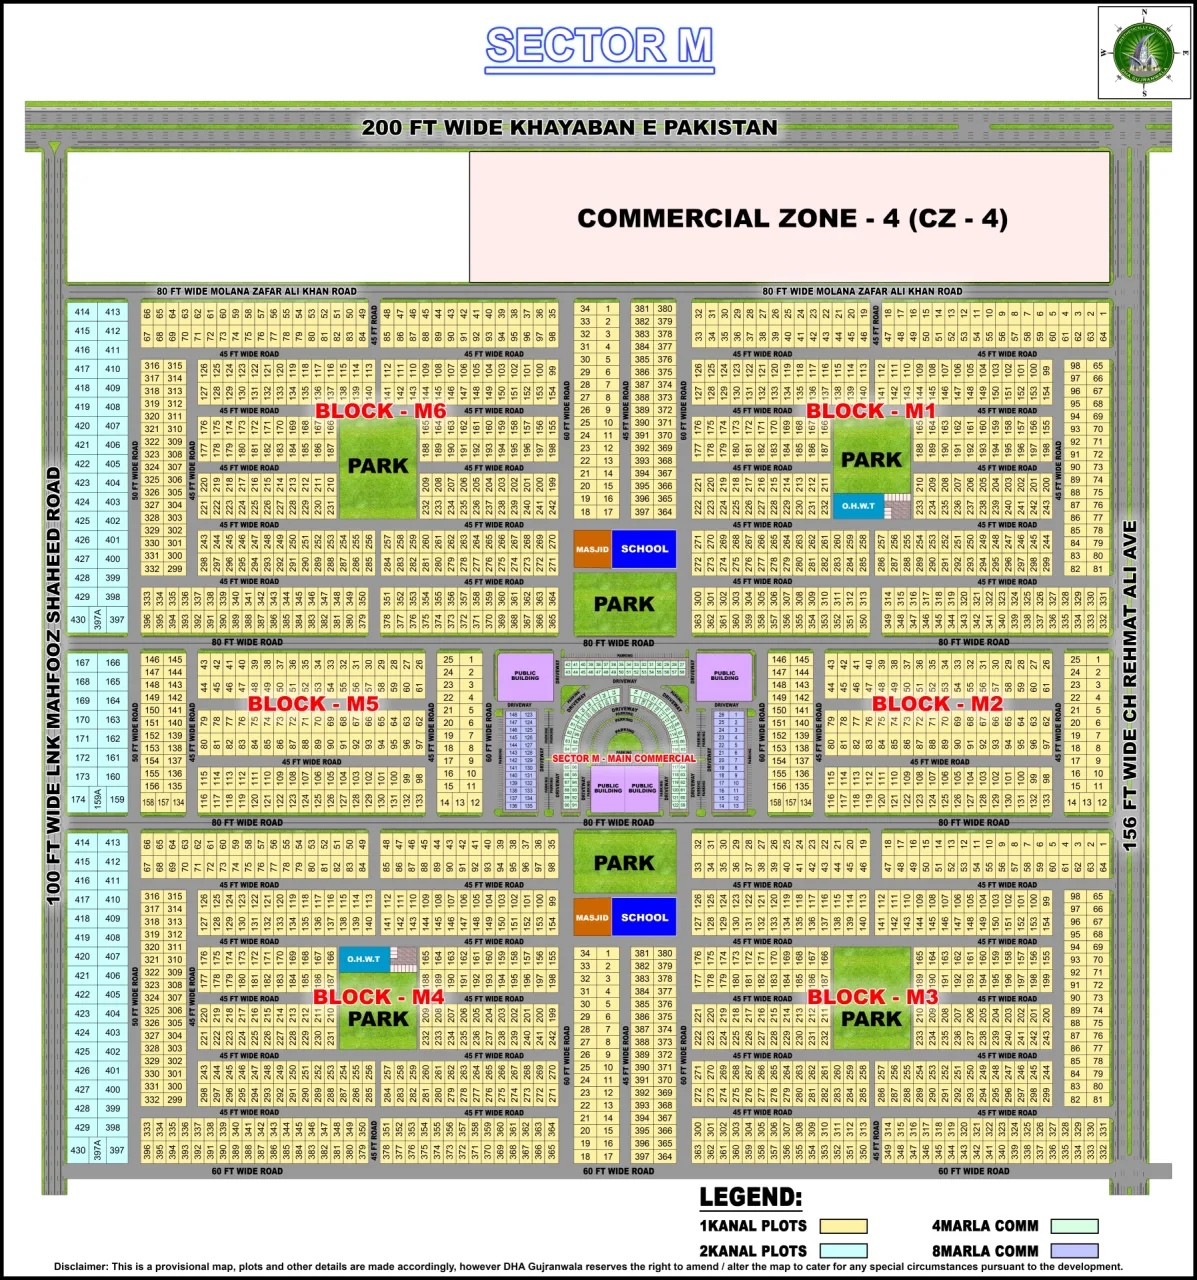
Sector M is a well-organized and thoughtfully planned residential sector within DHA Gujranwala Phase 1. Comprising six sub-blocks - M1 through M6 - it is designed to deliver a complete urban living experience supported by modern infrastructure, expansive green spaces, a central commercial hub, educational institutions, and a well-connected road network. The master plan of Sector M reflects DHA Gujranwala's consistent commitment to creating balanced, self-sufficient communities. Catering to a range of buyers - from first-time homeowners to seasoned investors - Sector M offers accessible connectivity via 200 Ft ROW Road along the northern boundary and 150 Ft Wide Roads on the flanking sides, making it one of the well-connected sectors in DHA Gujranwala. DHA Sector M Map Details The Sector M map showcases a meticulously organized layout with residential plots spread across six sub-blocks, centrally anchored by a Sector Commercial zone. The layout is supported by parks, primary schools, mosques, and a comprehensive internal road network. Available Plot Categories According to the map legend, Sector M offers two residential plot categories: • 1 Kanal Residential Plots (shown in yellow-green) • 2 Kanal Residential Plots (shown in brown/tan) The 1 Kanal plots form the majority of the sector's residential offering, while the 2 Kanal plots - positioned along the outer western boundary - cater to buyers seeking larger premium plots. Sub-Blocks of Sector M Sector M is divided into six sub-blocks arranged symmetrically around the central Sector Commercial zone: • Block M1 — Upper right (northeast) • Block M2 — Middle right (east) • Block M3 — Lower right (southeast) • Block M4 — Lower left (southwest) • Block M5 — Middle left (west) • Block M6 — Upper left (northwest) Each block is equipped with its own mosque (marked 'M' on the map), parks, and essential community infrastructure, creating self-sufficient neighborhood units within the larger sector. Sector Commercial — The Heart of Sector M At the geographic center of Sector M lies the Sector Commercial zone — a centrally located commercial hub that serves as the main business and services focal point for all six sub-blocks. This large, prominently positioned blue-shaded zone is designed to accommodate retail, professional offices, food outlets, and daily convenience services for residents. Key Features of the Sector Commercial Zone • Centrally located for equal access from all six sub-blocks • Fronting 60 Ft wide internal roads on all sides • Primary schools located on both sides of the Sector Commercial area • Adjacent park/playground for a family-friendly environment • Mosques on both north and south sides of the central zone • Positioned at the intersection of the 60 Ft main cross-roads of the sector The Sector Commercial zone is strategically positioned at the heart of the road grid, making it accessible from every sub-block within Sector M. Commercial properties in proximity to or within this zone are considered premium locations due to the high density of daily footfall and amenities. Residential Zones 1 Kanal Plots The 1 Kanal plots (yellow-green) are the most widely distributed in Sector M, covering the vast majority of all six sub-blocks' residential area. These plots are ideal for: • Spacious family homes with generous setbacks and gardens • Premium residential construction • Long-term investment with strong appreciation potential • Luxury housing development 2 Kanal Plots The 2 Kanal plots (brown/tan) are positioned along the outer western boundary of Sector M — visible in Block M5 and Block M6 on the western edge. These larger plots cater to: • Ultra-premium residential development • Buyers seeking extra privacy and expansive built-up area • High-end villa and farmhouse-style construction • Long-term capital growth as a scarcity asset in DHA Gujranwala Parks & Green Areas Sector M has been designed with an extensive network of parks and green spaces distributed across all sub-blocks, ensuring that residents enjoy recreational areas within easy walking distance. Major Parks Include • Block M1 Park (upper-right quadrant) • Block M2 Park (middle-right area) • Block M3 Park (lower-right quadrant) • Block M4 Park (lower-left quadrant) • Block M5 Park (middle-left area, adjacent to Sector Commercial) • Block M6 Park (upper-left quadrant) • Central Park/Playground adjacent to the Sector Commercial zone The abundance of parks across all six sub-blocks enhances the quality of life, improves environmental quality, and increases the desirability of nearby plots. Plots facing or adjacent to parks consistently receive stronger buyer demand and long-term value appreciation. Educational Facilities — Primary Schools Two Primary Schools are prominently marked on the Sector M map, positioned on either side of the central Sector Commercial zone: • Primary School (North) — Located north of the Sector Commercial, adjacent to Block M6 / M1 boundary • Primary School (South) — Located south of the Sector Commercial, adjacent to Block M4 / M3 boundary Both schools are centrally located within the sector and accessible to residents of all six sub-blocks within short walking distances. This placement reflects DHA Gujranwala's commitment to providing quality educational infrastructure within each sector. Religious Facilities — Mosques Each sub-block in Sector M contains a dedicated mosque (marked as 'M' on the map), ensuring residents have convenient access to religious facilities within their immediate neighborhood. Additionally, mosques are positioned on both sides of the central Sector Commercial zone, making them accessible to the wider sector community. This integration of mosques across all blocks reflects DHA's family-oriented community planning, ensuring no resident has to travel far for daily prayers. DHA Reserves A significant green zone labelled 'DHA Reserves' runs along the entire northern boundary of Sector M, positioned between the 200 Ft ROW Road and Blocks M6 and M1. This landscaped reserve serves as a buffer zone and green belt between the main road and the residential blocks. The DHA Reserves area enhances the environmental quality of the northern blocks, contributes to the sector's green credentials, and provides an attractive visual frontage along the main road. Plots in Block M1 and Block M6 that face the DHA Reserves are considered premium-facing locations. Road Network & Accessibility One of the most defining features of Sector M is its structured road infrastructure, which ensures smooth connectivity within the sector and easy access to the wider DHA Gujranwala network. Major Roads • 200 Ft ROW Road — Along the northern boundary (main arterial road) • 150 Ft Wide Road — Along the eastern boundary • 150 Ft Wide Road — Along the western boundary • 80 Ft Wide Roads — Internal horizontal roads separating upper, middle, and lower blocks • 60 Ft Wide Roads — Internal block roads and the central cross-road grid The wide road network provides: • Smooth traffic circulation throughout all six sub-blocks • Better emergency and service vehicle access • Higher commercial exposure for plots on main roads • Improved connectivity between sub-blocks • Enhanced long-term property value for road-facing plots Prime Locations in Sector M Investors and buyers typically seek plots in the following high-demand locations within Sector M: • Facing or adjacent to block parks • Near the Sector Commercial zone • Along the 200 Ft ROW Road (northern boundary) • On the 150 Ft Wide Road frontage (east and west boundaries) • Facing the DHA Reserves green belt (Block M1 / M6 northern rows) • Near primary schools on both sides of the sector center • Corner plots within any sub-block • Plots near mosques • 2 Kanal plots along the western boundary (Block M5/M6 outer edge) These locations consistently attract stronger resale demand, rental interest, and long-term capital appreciation within Sector M. Why Invest in DHA Sector M? Strategic Location & Connectivity Sector M benefits from direct access via the 200 Ft ROW Road along its northern boundary and 150 Ft Wide Roads on both its eastern and western sides, connecting residents to major arteries of DHA Gujranwala and beyond. Comprehensive Community Infrastructure With parks in every sub-block, a centrally located Sector Commercial zone, two primary schools, mosques in every block, and a DHA Reserves green belt, Sector M offers a truly self-contained community lifestyle. Exclusive Plot Offerings With 1 Kanal and 2 Kanal residential plots, Sector M is tailored exclusively for premium and ultra-premium residential development — making it attractive to high-end buyers and investors seeking quality over quantity. DHA Brand Assurance As part of DHA Gujranwala Phase 1, Sector M benefits from the trusted DHA brand, high security standards, organized maintenance, and professional community management. Long-Term Appreciation Potential As DHA Gujranwala continues to develop, sectors with complete infrastructure, green reserves, and a centrally planned commercial hub like Sector M are expected to deliver strong long-term capital gains. Investment Potential DHA Gujranwala Sector M is a compact yet comprehensively planned residential sector offering premium 1 Kanal and 2 Kanal plot options. Its six sub-blocks — each equipped with parks, mosques, and essential infrastructure — are centered around a well-positioned Sector Commercial zone flanked by two primary schools. The wide road network, DHA Reserves green belt along the northern boundary, and symmetrical block planning make Sector M one of the most orderly and investor-friendly sectors in DHA Gujranwala Phase 1. Whether you are planning to build a premium family home or seeking a solid real estate investment with long-term growth potential, Sector M provides an excellent foundation for both lifestyle and financial goals. Its exclusive 1 Kanal and 2 Kanal plot categories, comprehensive green spaces, and central commercial hub position it as a premium sector in DHA Gujranwala.

DHA Gujranwala Sector K & L Map Complete - Guide for Investors & Home Buyers

DHA Gujranwala · Phase Phase 1 · Sector K & L

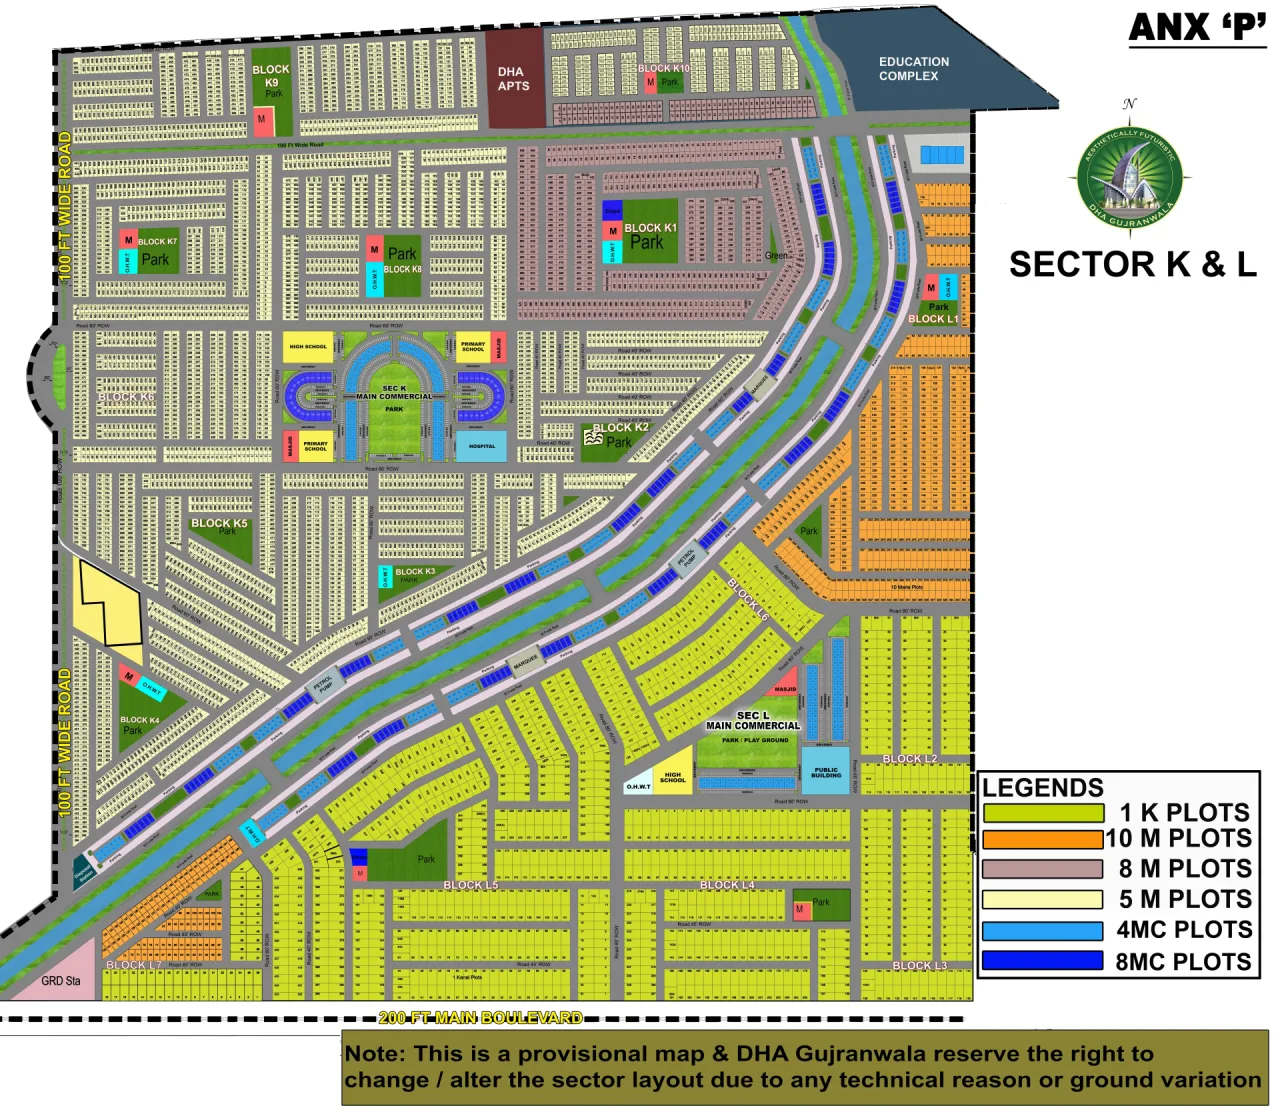
Sector K & L is one of the most strategically planned and expansive residential sectors in DHA Gujranwala Phase 1. Spanning a large area with multiple sub-blocks in both Sector K and Sector L, this dual sector is designed to offer a complete urban living experience with modern infrastructure, green spaces, commercial hubs, educational institutions, and wide road connectivity. The master plan of Sector K & L reflects a thoughtful approach to community living, catering to a wide range of buyers — from first-time homeowners to seasoned investors seeking long-term appreciation. With its access from the 200 Ft Main Boulevard and 100 Ft Wide Roads, this sector is among the most accessible in DHA Gujranwala. DHA Sector K & L Map Details The Sector K & L map showcases a meticulously organized layout with residential and commercial plots spread across multiple sub-blocks, supported by parks, schools, mosques, sector centers, hospitals, and a comprehensive road network. Available Plot Categories According to the map legend, Sector K & L offers: • 1 Kanal Residential Plots • 10 Marla Residential Plots • 8 Marla Residential Plots • 5 Marla Residential Plots • 4 Marla Commercial (4MC) Plots • 8 Marla Commercial (8MC) Plots This diverse mix of plot sizes ensures accessibility for buyers across different budget ranges and investment preferences. Sub-Blocks of Sector K & L Sector K is divided into the following sub-blocks: • Block K1 • Block K2 • Block K3 • Block K4 • Block K5 • Block K6 • Block K7 • Block K8 • Block K9 • Block K10 Sector L includes: • Block L1 • Block L2 • Block L3 • Block L4 • Block L5 • Block L7 Each block is equipped with its own mosque (M), parks, and essential community infrastructure, creating self-sufficient neighborhood units within the larger sector. Sector Center — The Heart of Sector K & L At the core of the sector lies the Sector Center — a centrally located community hub that serves as the main civic and social focal point for residents of both Sector K and Sector L. Key Features of the Sector Center • Park / Playground for recreational activities • Public Building for civic and administrative services • Parking facilities for residents and visitors • Hospital providing healthcare access within the sector • Primary Schools on both sides for convenient education • Surrounded by wide roads for easy accessibility The Sector Center is strategically positioned near the central road grid, making it accessible from all sub-blocks within Sector K and Sector L. Properties in close proximity to the Sector Center are considered premium locations due to the high concentration of amenities. DHA Apartments A notable feature of Sector K & L is the presence of DHA Apts (DHA Apartments), located in the upper-central portion of the sector near Block K9 and Block K10. This reflects DHA Gujranwala's commitment to offering vertical residential options alongside traditional plot-based development — catering to modern lifestyle preferences. Education Complex A dedicated Education Complex is prominently marked in the northeastern section of the sector. This large-scale educational facility is designed to serve students across multiple blocks and represents DHA's long-term commitment to providing world-class educational infrastructure within its planned communities. Residential Zones 1 Kanal Plots The 1 Kanal plots (yellow-green) are the most widely distributed in Sector K & L, covering a majority of the sector's residential area. These plots are ideal for: • Spacious family homes • Premium residential construction • Long-term investment with high appreciation potential • Luxury housing development 10 Marla Plots The 10 Marla plots (orange) are concentrated primarily in the eastern areas — particularly in Block L1 and surrounding zones. These remain one of the most demanded residential categories for mid-to-large family construction. 8 Marla Plots 8 Marla plots (grey/pink) are found in select upper blocks including areas near Block K10. These offer a balanced size suitable for comfortable family homes. 5 Marla Plots The 5 Marla plots (light yellow) form a significant portion of the lower Sector L area, particularly in Blocks L2, L3, L4, and L5. These are ideal for: • First-time homebuyers • Budget-conscious investors • Rental income generation • Affordable residential development Parks & Green Areas Sector K & L has been designed with an extensive network of parks distributed across all sub-blocks, ensuring that residents enjoy green spaces within walking distance. Major Parks Include • Block K1 Park • Block K2 Park • Block K3 Park • Block K4 Park • Block K5 Park • Block K7 Park • Block K9 Park • Block L1 Park • Block L4 Park (with Mosque) • Sector Center Park / Playground • Park / Playground in Block L2 area • Multiple Green Belts throughout the sector The abundance of parks enhances the quality of life, improves air quality, and increases the desirability of nearby properties. Plots facing or adjacent to parks consistently receive stronger buyer demand and long-term value appreciation. Religious Facilities — Mosques Each sub-block in Sector K & L contains a dedicated mosque (marked as 'M' on the map), ensuring residents have convenient access to religious facilities within their immediate neighborhood. This integration of mosques across all blocks reflects DHA's family-oriented community planning and ensures that no resident has to travel far for daily prayers. Commercial Areas Commercial activity in Sector K & L is distributed at key points throughout the sector, with commercial plots concentrated near main roads and sector entry points. Commercial Plot Categories • 4 Marla Commercial (4MC) Plots — Light blue on the map • 8 Marla Commercial (8MC) Plots — Dark blue on the map These commercial zones are strategically located to support: • Retail and grocery stores • Restaurants and food outlets • Professional offices • Daily convenience services • Business and investment opportunities Commercial plots along the 200 Ft Main Boulevard and 100 Ft Wide Roads are expected to attract the highest business activity due to maximum visibility and traffic flow. Road Network & Accessibility One of the most defining features of Sector K & L is its exceptional road infrastructure, which ensures smooth connectivity within the sector and easy access to the wider DHA Gujranwala network. Major Roads • 200 Ft Wide Main Boulevard (along the southern boundary) • 100 Ft Wide Road (along the western boundary — dual carriageway) • 100 Ft Wide Road (internal central road) • 80 Ft Wide Internal Roads • 60 Ft Wide Sector Roads The wide road network provides: • Smooth traffic circulation throughout the sector • Better emergency and service vehicle access • Higher commercial exposure for plots on main roads • Improved connectivity between sub-blocks • Enhanced long-term property value GRD Station The map indicates a GRD Station (Grid Station) located in the southwestern corner near Block L7. This power grid station ensures reliable electricity infrastructure for the entire sector, supporting both residential and commercial needs. Prime Locations in Sector K & L Investors and buyers typically seek plots in the following high-demand locations: • Facing or adjacent to block parks • Near the Sector Center • Along the 200 Ft Main Boulevard • On the 100 Ft Wide Road frontage • Near the Education Complex • Near DHA Apartments (Block K9/K10 area) • Corner plots within any sub-block • Plots near mosques • Near commercial zones and service areas These locations consistently attract stronger resale demand, rental interest, and long-term capital appreciation. Why Invest in DHA Sector K & L? Strategic Location & Connectivity Sector K & L benefits from direct access via the 200 Ft Main Boulevard and 100 Ft Wide Roads, connecting residents to GT Road and other major arteries of Gujranwala with ease. Comprehensive Community Infrastructure With hospitals, schools, mosques, parks, a Sector Center, commercial zones, DHA Apartments, and an Education Complex all within the sector, Sector K & L offers a truly self-contained community lifestyle. Diverse Plot Options From 5 Marla to 1 Kanal residential plots and 4MC to 8MC commercial plots, the sector caters to buyers at every level — making it accessible to a broad market of investors and end-users. DHA Brand Assurance As part of DHA Gujranwala Phase 1, Sector K & L benefits from the trusted DHA brand, security, maintenance standards, and organized community management. Long-Term Appreciation Potential As DHA Gujranwala continues to develop, sectors with complete infrastructure and diverse amenities like Sector K & L are expected to deliver strong long-term capital gains. Investment Potential DHA Gujranwala Sector K & L is a large, comprehensively planned dual sector offering the full spectrum of residential and commercial plot categories. Its combination of wide boulevards, multiple sub-blocks, parks, schools, mosques, a central Sector Center with hospital and playground, DHA Apartments, and an Education Complex makes it one of the most complete and attractive sectors in DHA Gujranwala Phase 1. Whether you are planning to build your family home or looking for a solid real estate investment with long-term growth potential, Sector K & L provides an excellent foundation for both lifestyle and financial goals. Its scale, diversity, and infrastructure position it as one of the premier sectors in DHA Gujranwala for investors and homebuyers alike.

DHA Gujranwala Sector J Map – Complete Guide for Investors & Home Buyers

DHA Gujranwala · Phase Phase 1 · Sector J

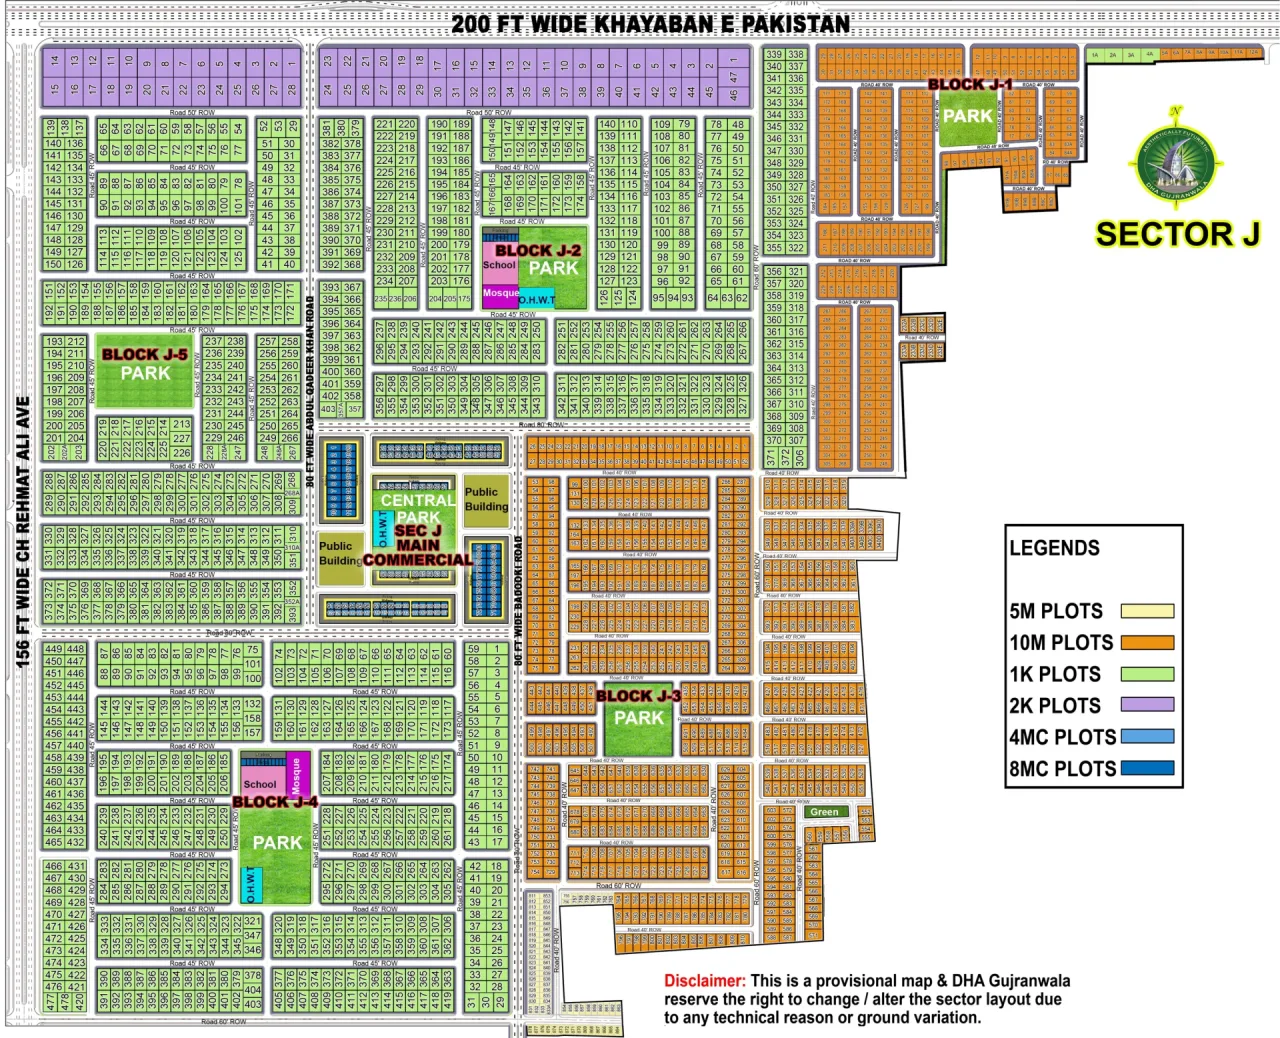
Sector J is one of the largest and best-planned residential sectors in DHA Gujranwala. The September 2026 plan shows five blocks, J-1 to J-5, arranged in a clean grid around a central commercial and civic hub. It runs between 156 Ft Wide Ch Rehmat Ali Avenue on the west and 200 Ft Wide Khayaban-e-Pakistan on the north. Two 80 Ft roads, Abdul Qadeer Khan Road and Badooki Road, run north to south and frame the commercial centre. This guide breaks down the Sector J map in detail, covering its blocks, plot categories, key amenities, the road network and the locations that stand out for investors and home buyers. Sector J Map Details The legend shows six categories. The western and central parts of the sector are 1 Kanal, the eastern half is mostly 10 Marla, and 2 Kanal plots sit along the northern boulevard. 2 Kanal Plots: two rows along 200 Ft Wide Khayaban-e-Pakistan on the north side, one with plots numbered 1 to 28 and one with plots numbered 1 to 47. 1 Kanal Plots: the largest residential category, covering the western and central parts of the sector, including the areas around the J-2, J-4 and J-5 Parks and the long columns along Road 60' ROW. A short strip of smaller 1 Kanal plots (1A to 12A) runs along the northern edge near J-1. 10 Marla Plots: the eastern half of the sector, including Block J-1 and Block J-3, and the rows between Badooki Road and the eastern boundary. 5 Marla Plots: a small pocket in the southeastern corner, along the Road 40' ROW at the bottom of the plan. 8 Marla Commercial (8MC): the dark blue plots around the Sec J Main Commercial hub. 4 Marla Commercial (4MC): the light blue plots in the same hub. Block-Wise Breakdown Block J-1: the northeastern block, with 10 Marla plots on 40 Ft ROW roads and a Park near the northern edge. Block J-2: the upper central block of 1 Kanal plots. A School, a Mosque and the O.H.W.T sit beside its Park. Block J-3: the eastern block, with 10 Marla plots arranged around its own Park. Block J-4: the southwestern block of 1 Kanal plots. A large Park, a School, a Mosque and an O.H.W.T are all located here. Block J-5: the western block, with 1 Kanal plots on 45 Ft ROW roads around its central Park. Sec J Main Commercial: the civic and commercial core between the two 80 Ft roads. It has a Central Park, an O.H.W.T, two Public Building sites and the commercial plots on all sides. Key Amenities & Landmarks Sec J Main Commercial: a central hub with 8 Marla and 4 Marla commercial plots, parking and a Central Park. Public Buildings: two sites beside the Central Park. Parks: one in each of J-1, J-2, J-3, J-4 and J-5, plus the Central Park, so every block has green space. Schools and Mosques: a School and a Mosque beside the J-2 Park and another pair beside the J-4 Park. O.H.W.T: water tanks in J-2, J-4 and the central commercial area. Green strip: a small green area in the southeast, beside the 10 Marla rows. Road Network & Accessibility 156 Ft Wide Ch Rehmat Ali Avenue: the western boundary, running the full length of the sector. 200 Ft Wide Khayaban-e-Pakistan: the northern boundary, lined by the 2 Kanal plots. 80 Ft Wide Abdul Qadeer Khan Road: runs north to south on the west side of the commercial hub. 80 Ft Wide Badooki Road: runs north to south on the east side of the hub. Road 80' ROW: the main east-west cross road in the middle of the sector. Road 60' ROW: long north-south road on the east side, plus cross roads in the south. Roads 50' and 45' ROW: the main internal roads of the 2 Kanal and 1 Kanal blocks. Roads 40' and 30' ROW: serve the 10 Marla rows in the east and the southern pockets. Prime Locations in Sector J 2 Kanal plots on 200 Ft Wide Khayaban-e-Pakistan 1 Kanal plots facing the Parks in J-2, J-4 and J-5 Plots near the School and Mosque in J-2 and J-4 Commercial plots (8 and 4 Marla) in the Sec J Main Commercial hub 10 Marla plots facing the Parks in J-1 and J-3 Corner plots and plots on the 80 Ft roads, Road 60' ROW and Ch Rehmat Ali Avenue Why Invest in Sector J? Plot sizes for every budget: 2 Kanal, 1 Kanal, 10 Marla, 5 Marla and 4 and 8 Marla commercial plots. Large 1 Kanal inventory: most of the western half is 1 Kanal, which suits buyers who want space. Planned civic layout: five Parks, two School and Mosque pairs and several water tanks are drawn into the plan. Central commercial hub: a dedicated 8 and 4 Marla commercial core between the two 80 Ft roads. Strong road frame: a 156 Ft avenue, a 200 Ft boulevard and two 80 Ft roads give the sector good access. Investment Potential With five blocks, a central commercial hub, a park in every block and a clear road hierarchy, Sector J is one of the most complete layouts in DHA Gujranwala Phase 1. Whether you want a 2 Kanal plot on the boulevard, a 1 Kanal plot facing a Park, a 10 Marla plot in the east or a commercial plot in the hub, the sector suits both home construction and long-term investment. For current file rates and availability, contact DHA GRW Properties on 0300 1587684.
DHA Gujranwala Sector G Map: Complete Guide for Investors & Home Buyers

DHA Gujranwala · Phase Phase 1 · Sector G

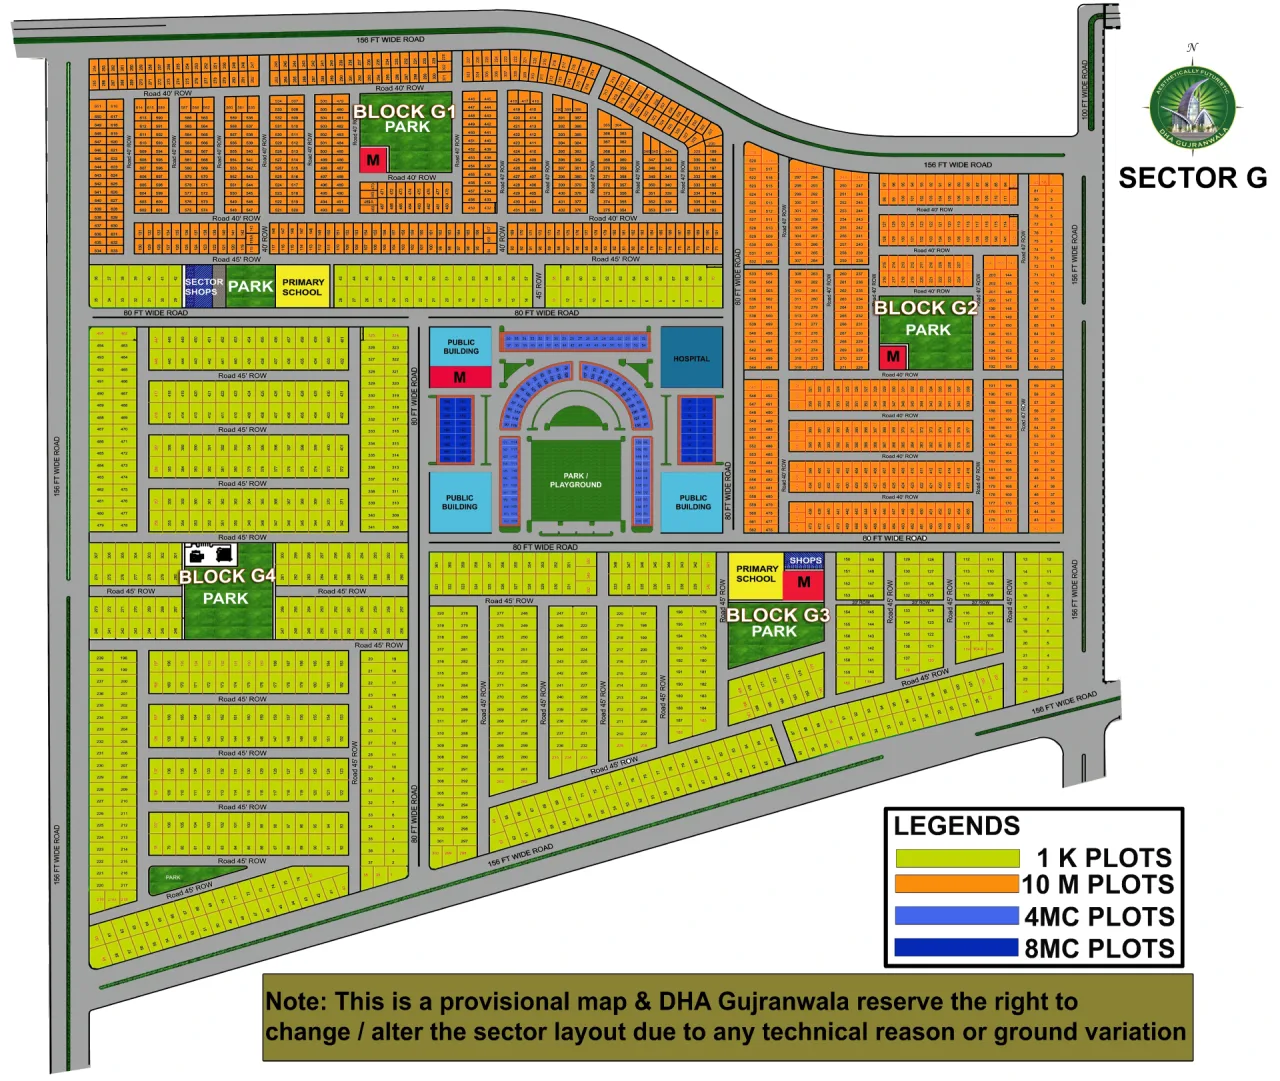
Sector G is a well-rounded residential sector divided into four blocks (G1 to G4), offering 1 Kanal and 10 Marla plots alongside commercial options. It stands out for its civic core - a central cluster of public buildings, a hospital, and a large park/playground - making it one of the more amenity-rich sectors in DHA Gujranwala. The sector is bounded by 156 Ft Wide Road on multiple sides and 100 Ft Wide Road to the northeast, ensuring strong external connectivity. Sector G Map Details The sector contains four plot categories: 1 Kanal Plots: the dominant category, spread across the western and southern portions of the sector (surrounding Block G4 and the lower blocks near 156 Ft Wide Road). 10 Marla Plots: concentrated in Block G1 (northwest) and Block G2 (northeast), forming the two northern residential clusters. 4 Marla Commercial (4 MC) Plots: located around the central civic hub, flanking the Public Buildings near the Park/Playground. 8 Marla Commercial (8 MC) Plots: positioned alongside the 4 MC plots in the same central commercial cluster. Block-Wise Breakdown Block G1: in the northwest, made up of 10 Marla plots with its own dedicated Park and a mosque (M) at its center. Block G2: in the northeast, mirroring G1 with 10 Marla plots, a Park, and a mosque (M). Block G3: located south of the central civic core, featuring 1 Kanal plots, a Primary School, Shops, a mosque (M), and its own Park. Block G4: in the southwest, primarily 1 Kanal plots, with a dedicated Park at its core. Key Amenities & Landmarks Central Civic Hub: the heart of Sector G, featuring a large Park/Playground surrounded by three Public Buildings, a Hospital, and 4 MC/8 MC commercial plots - the sector's main community and commercial center. Hospital: located on the eastern edge of the central hub, giving the sector direct access to healthcare. Schools: a Primary School near Block G1 (with adjoining Sector Shops and a Park) and another Primary School in Block G3 (paired with Shops and a mosque). Mosques: distributed across Blocks G1, G2, and G3 for accessible worship from each cluster. Parks: present in Blocks G1, G2, G3, and G4, plus one additional park in the southwestern residential grid — giving nearly every block its own green space. Sector Shops: located near the Primary School close to Block G1, serving the northwestern residential cluster. Road Network & Accessibility 156 Ft Wide Road: wraps around the western, southern, and southeastern boundary of the sector, forming its main connective spine. 100 Ft Wide Road: runs along the northeastern boundary, linking Sector G to the surrounding scheme. 80 Ft Wide Road: an internal artery connecting Block G1/G4 in the west to Block G2 in the east, passing directly through the central civic hub. 45 Ft & 40 Ft Wide Roads: form the internal grid within each block, providing direct access to individual plot rows. Prime Locations in Sector G 10 Marla plots in Blocks G1 and G2, close to their respective parks and mosques 1 Kanal plots in Block G3 near the Primary School and Shops Plots facing the central Park/Playground, Hospital, and Public Buildings Commercial plots (4 MC/8 MC) around the civic hub for retail and business use 1 Kanal plots in Block G4 fronting its dedicated park Why Invest in Sector G? Strong civic infrastructure: a hospital, multiple public buildings, and two primary schools are already integrated into the sector layout. Central recreational hub: the large Park/Playground at the sector's core adds significant lifestyle value. Balanced plot mix: 1 Kanal and 10 Marla options across four blocks cater to different budgets and preferences. Excellent connectivity: bounded by 156 Ft and 100 Ft wide roads, offering easy access to and from the sector. Investment Potential Sector G is distinguished by its centralized civic core — combining a hospital, public buildings, and a large park/playground surrounded by commercial plots, all within walking distance of four well-planned residential blocks. For buyers prioritizing access to healthcare, schools, and green space, or investors eyeing the central commercial cluster, Sector G offers one of DHA Gujranwala's most amenity-focused layouts.